Jakomäki Senior Center

Conceptual design – Building design – Interior

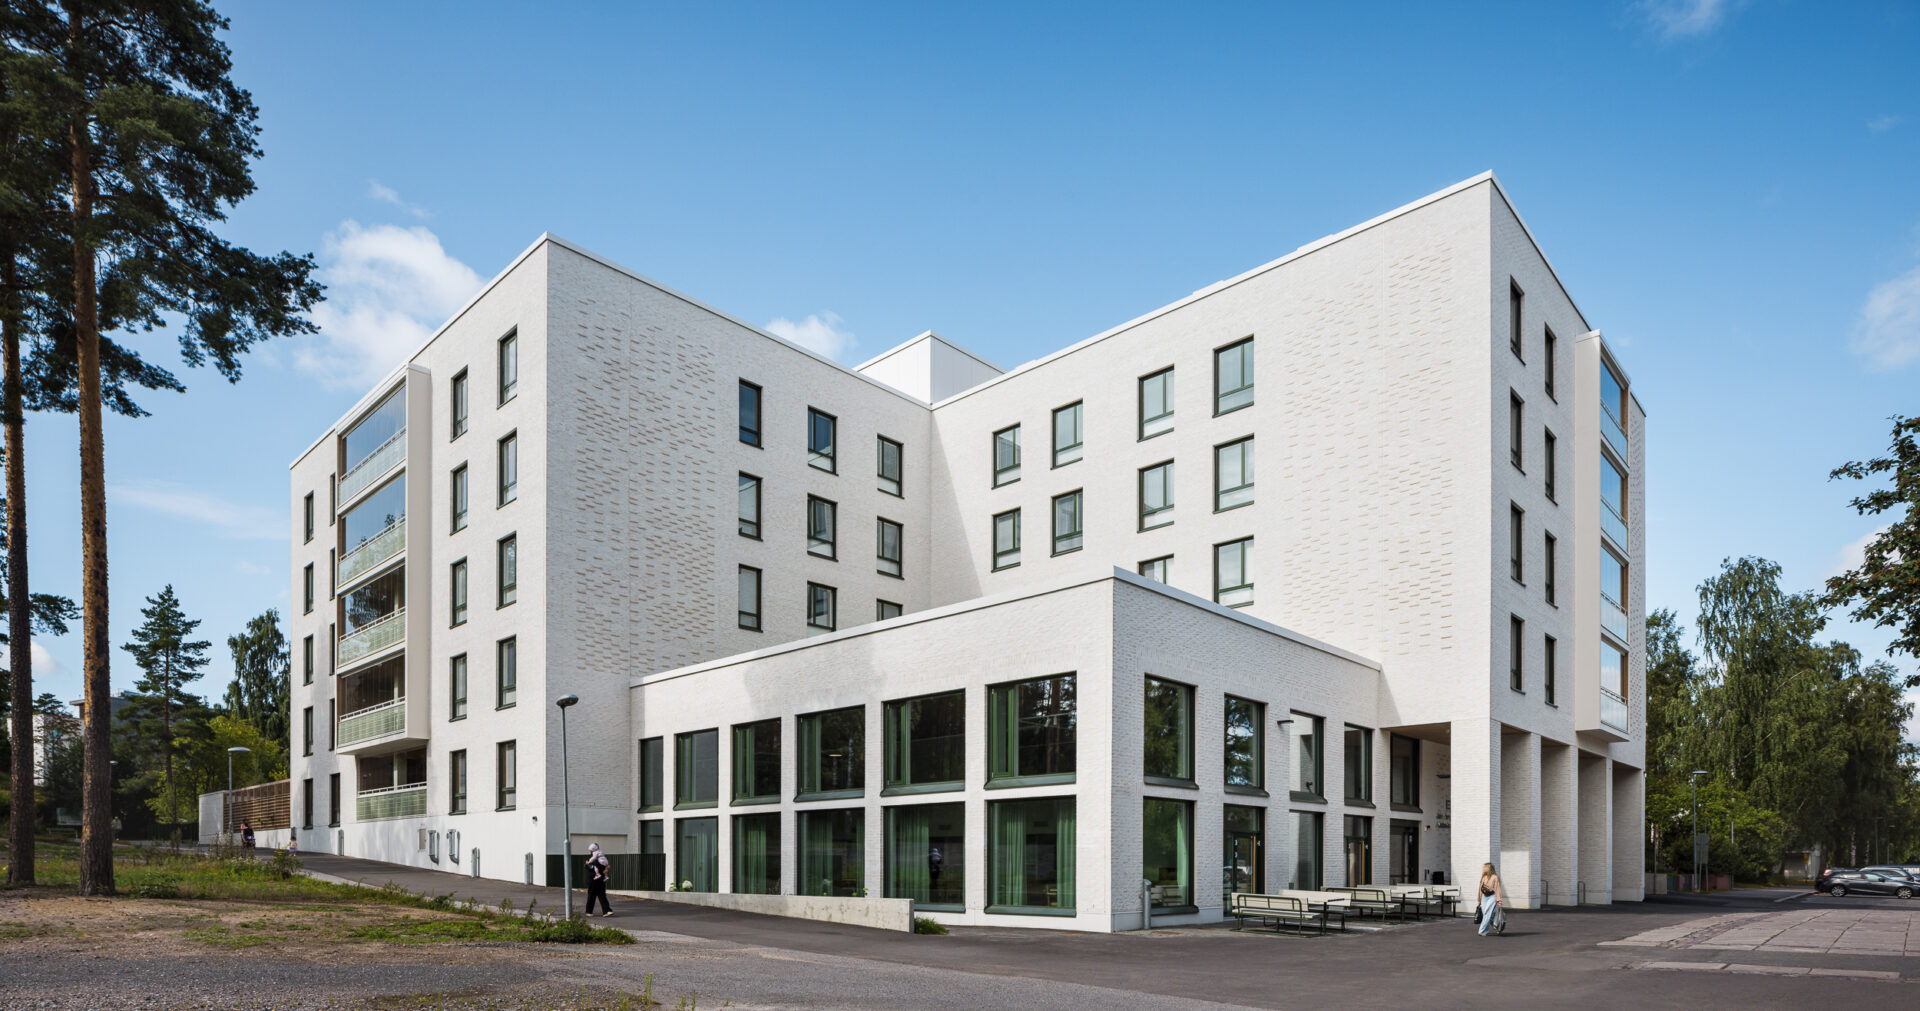
Jakomäki Senior Center is a 9,870 m² residential care building in Jakomäki, Helsinki. Developed for the City of Helsinki, the project combines 104 apartments, care services and community facilities within a six-storey building. Studio Puisto was responsible for the architecture and interior design. Design work began in 2021 and the project was completed in 2026.

Year:

Location:

2021-2026

Jakomäki, Helsinki

Scope:

9 870 m2

Client:

Status:

Apartments:

Helsinki City

Completed

104 (25m2) apartments

Partners:

Landscape design: Nomaji Maisema Architects Ltd, Structural Design: Ideastructura Oy, HVAC Design: Vahvacon Oy, Electrical Design: Karawatski Oy, Photographs: Kuvatoimisto Kuvio Oy

Jakomäki Senior Center is a public residential care building for the City of Helsinki, bringing together 104 apartments and a variety of services for residents and seniors living in the surrounding neighbourhood. In its design, we wanted to look beyond the practical requirements of care and consider what makes a place truly feel like home.

We believe that everyone deserves to live with comfort and dignity, at every stage of life. This became one of the guiding ideas throughout the project, from the organisation of the residential floors to the interiors, shared spaces and details of everyday life.

Connected to the neighbourhood


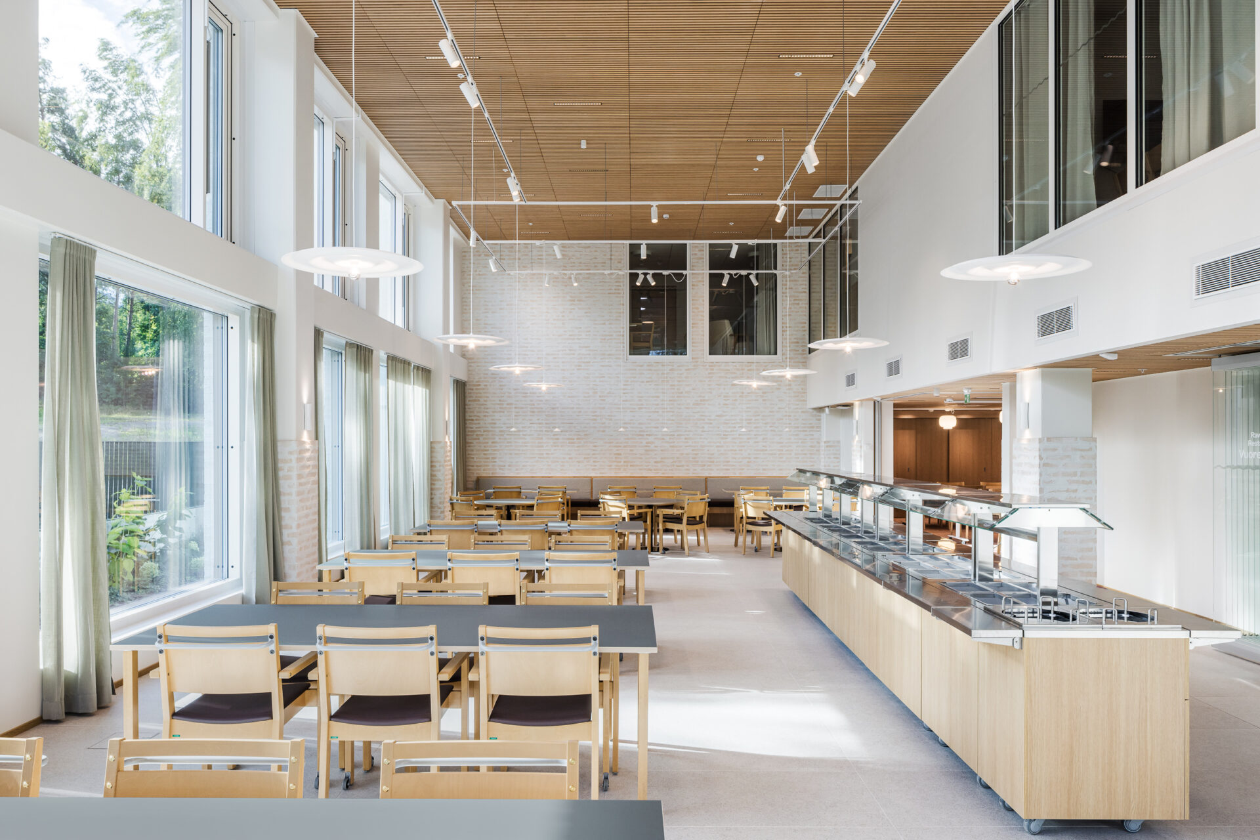
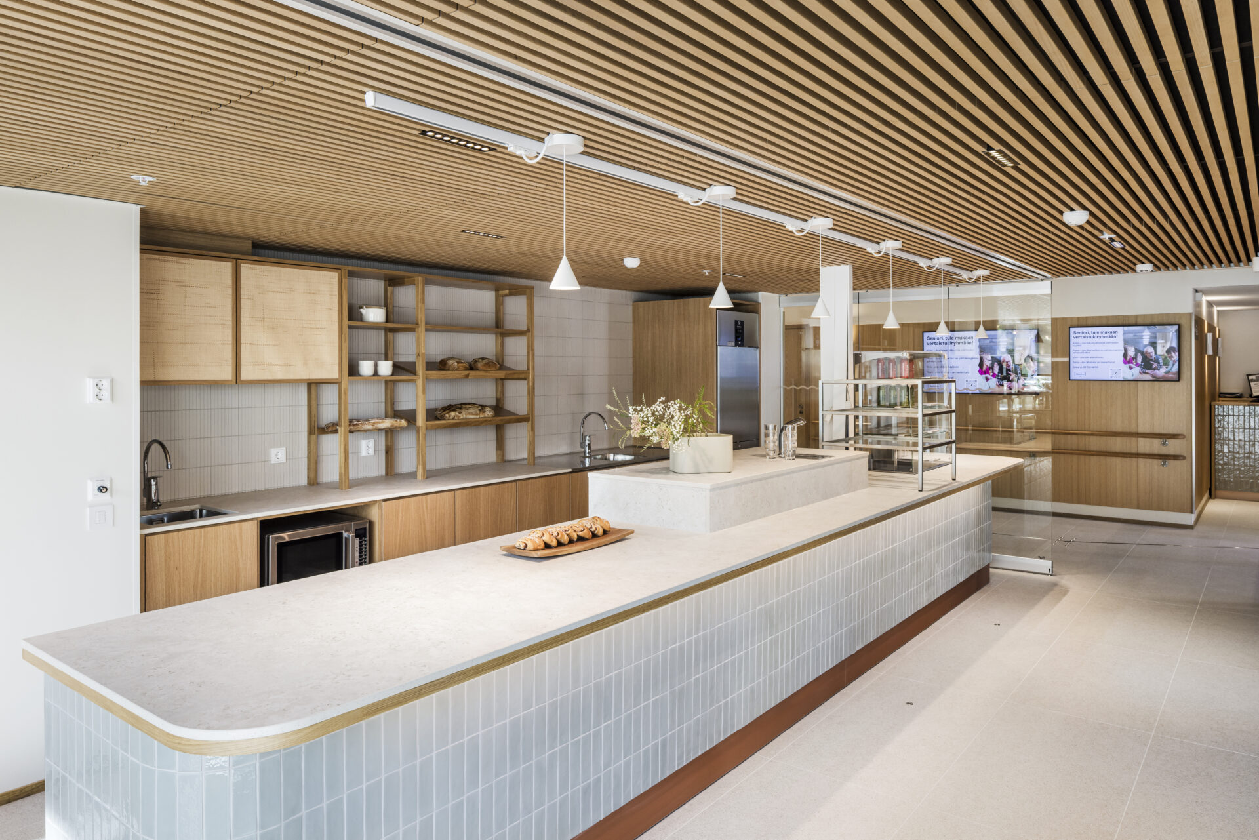
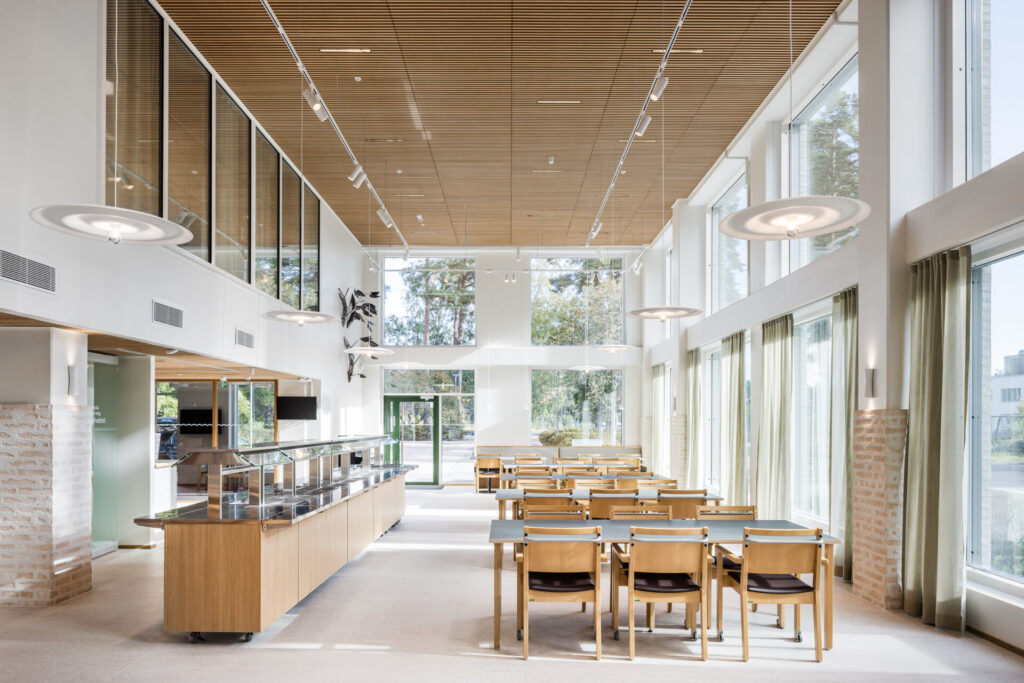
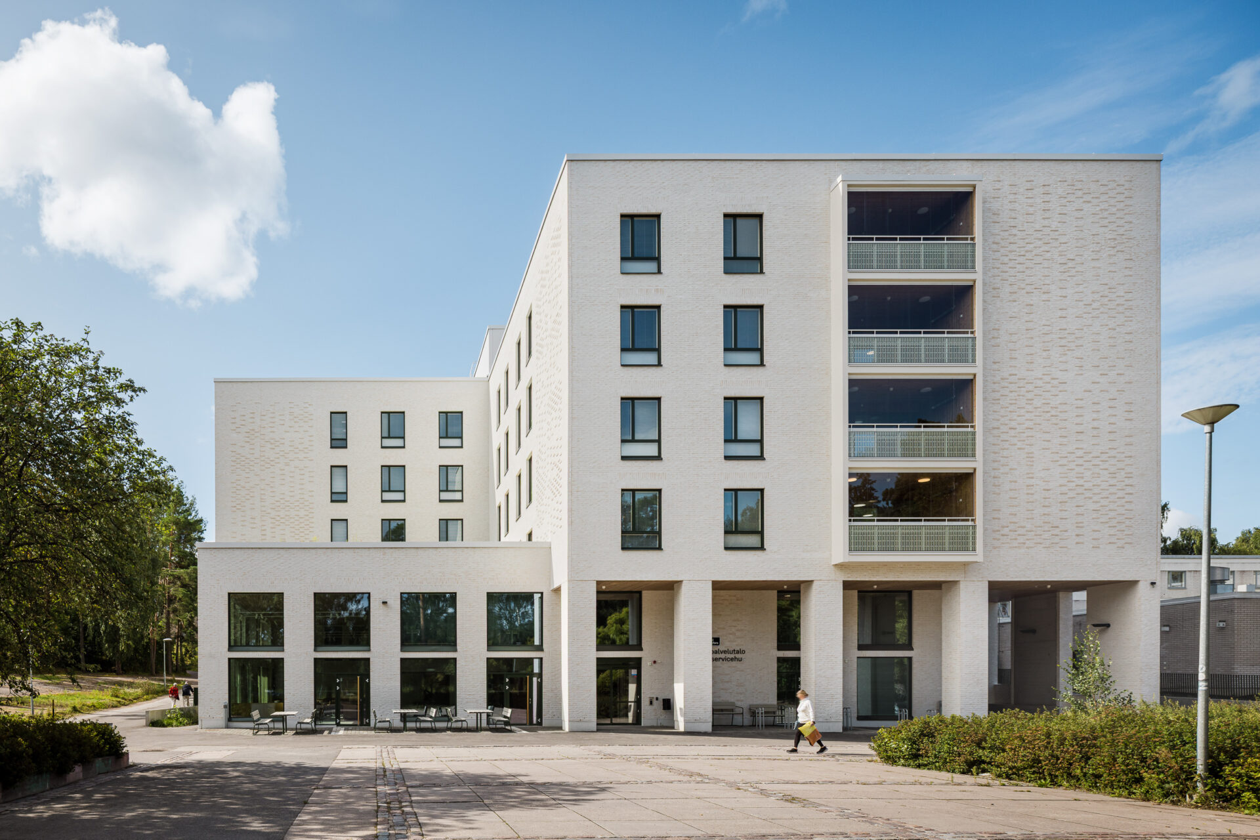
The senior center is designed as an active part of the surrounding Jakomäki community. Public functions, including a restaurant, multipurpose spaces and activity rooms, are located on the ground floor facing Jakomäki Square. Large windows open these spaces towards the public realm, creating a visual connection between the building and the neighbourhood.

Courtyard and outdoor spaces


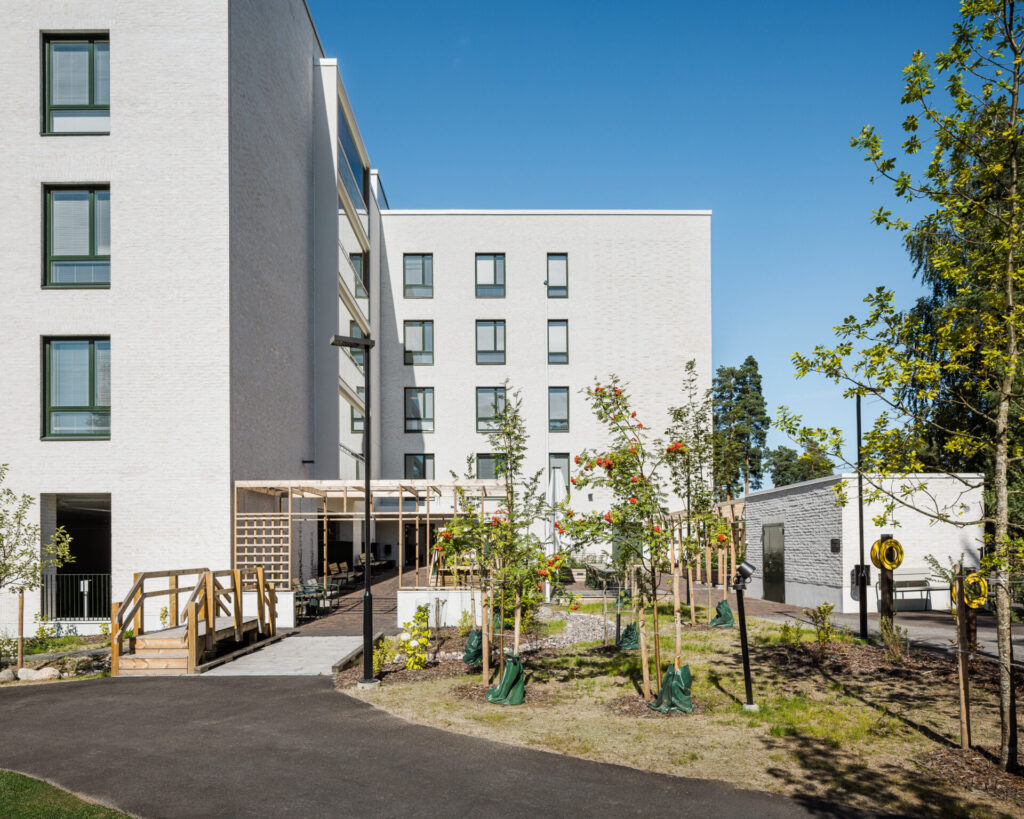
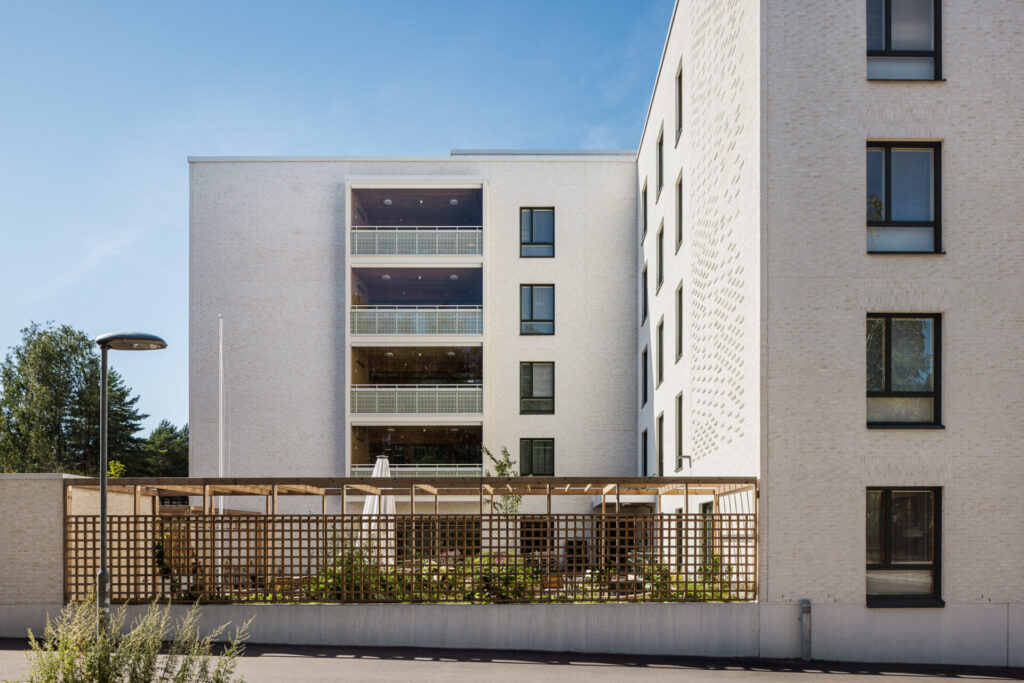
Senior day care facilities open directly towards a sheltered courtyard garden designed by Nomaji Landscape Architects. The courtyard provides opportunities for gardening, walking, outdoor activities and experiencing seasonal change within a protected environment. Even on a compact site, access to nature remains an important part of daily life.

Small-scale living environments


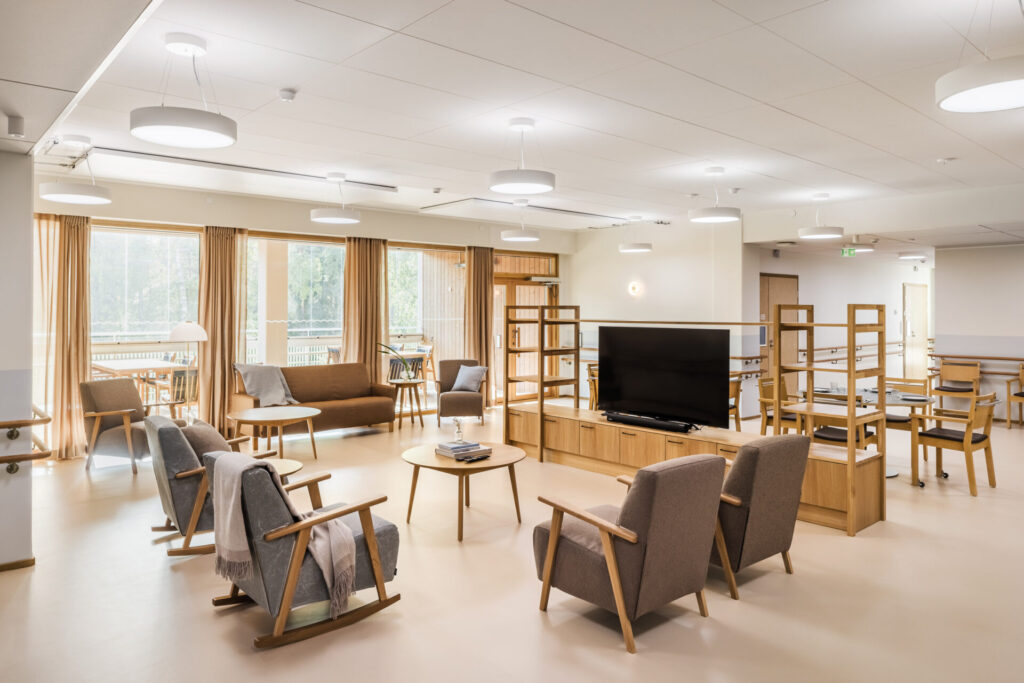
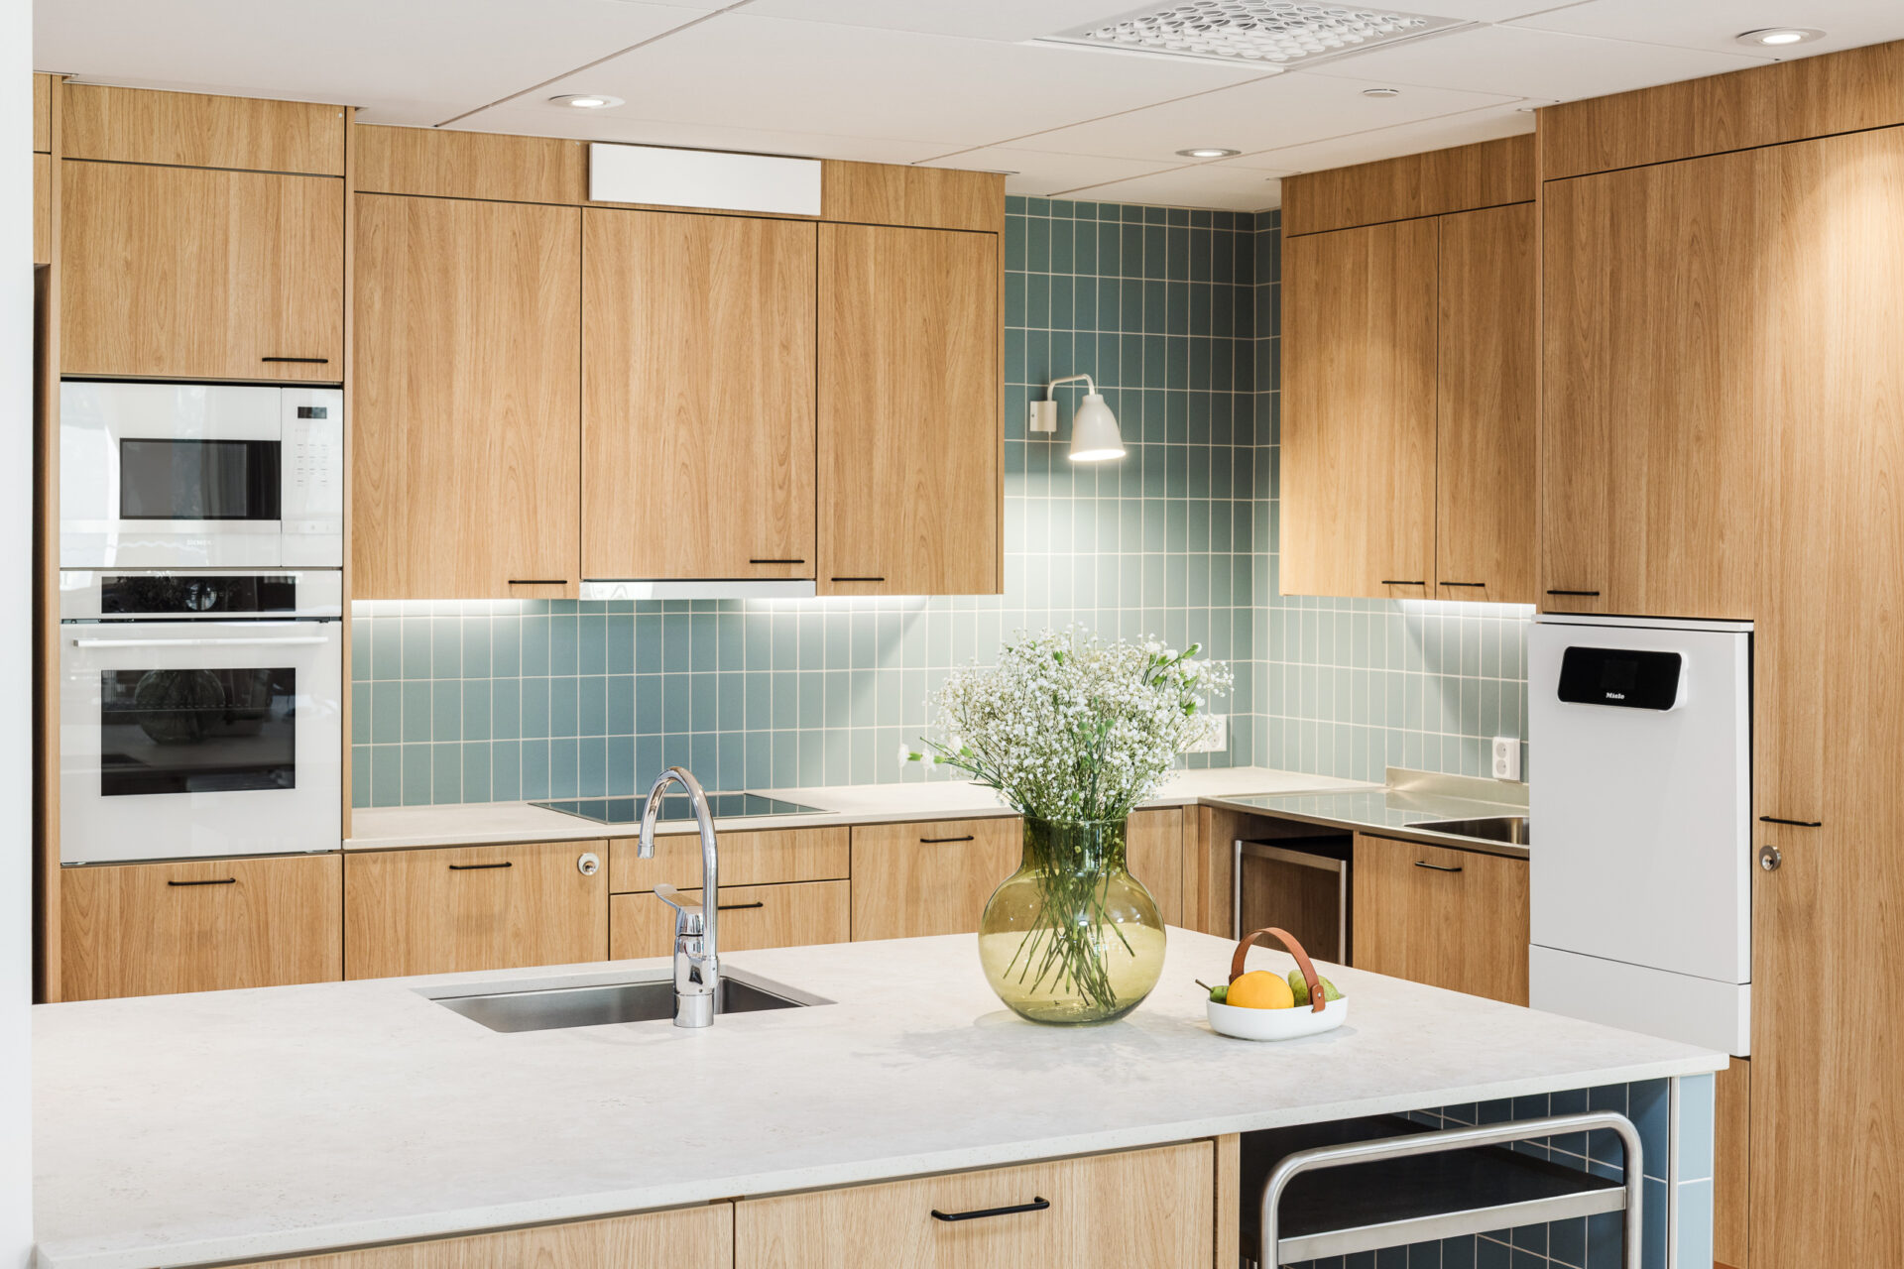
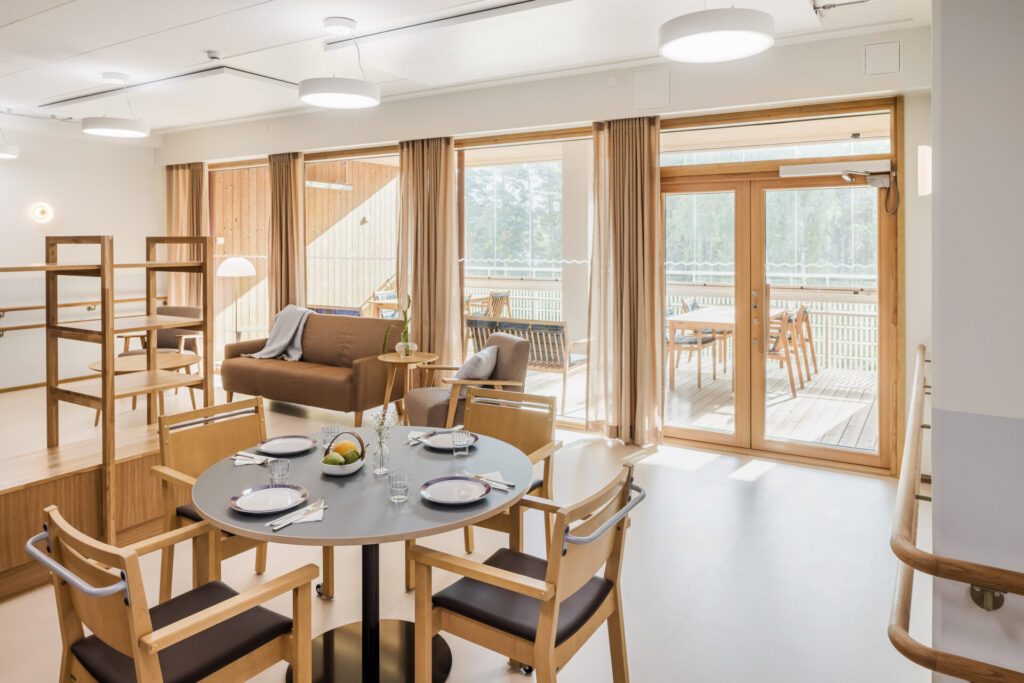
The residential floors are organised into smaller group homes rather than institutional care units. Each floor is divided into three groups of eight to nine apartments, with their own shared kitchen, dining area, living room and communal balcony. This arrangement creates familiar everyday environments while encouraging social interaction and community.

Interiors designed for orientation


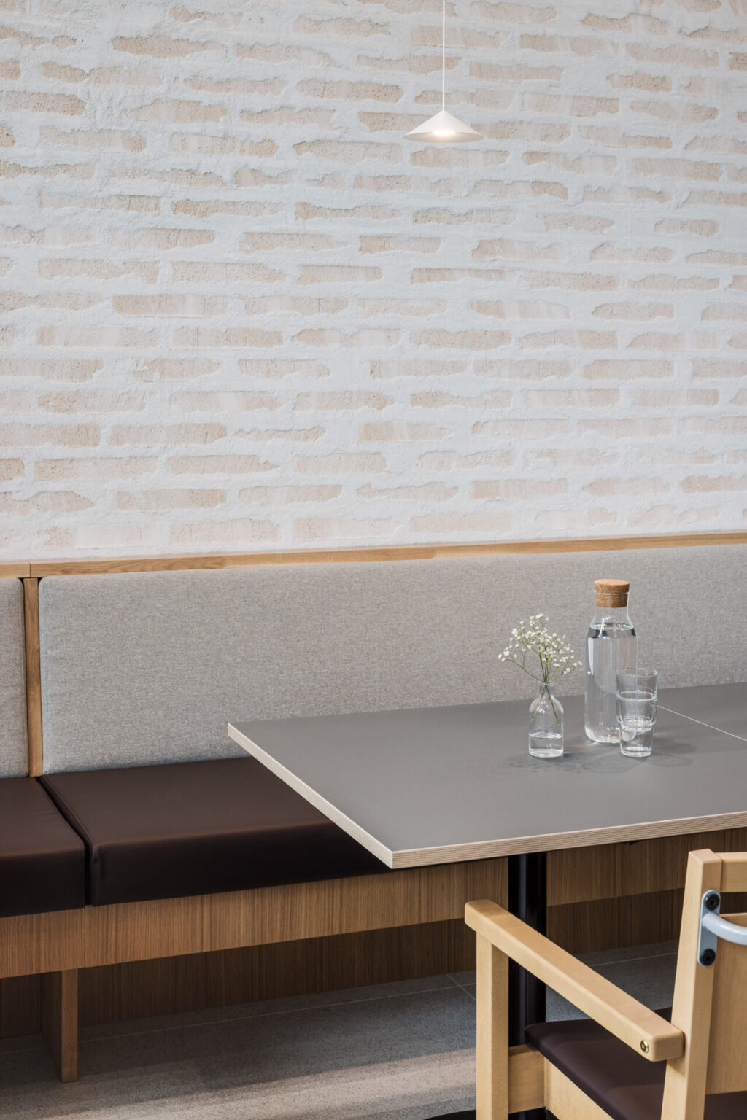
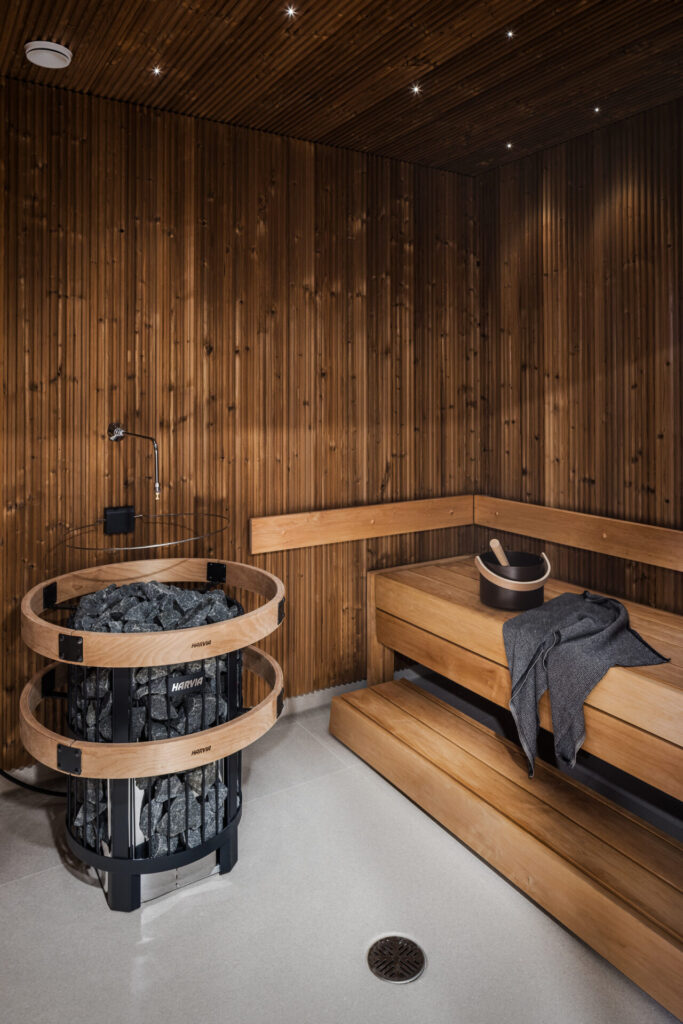
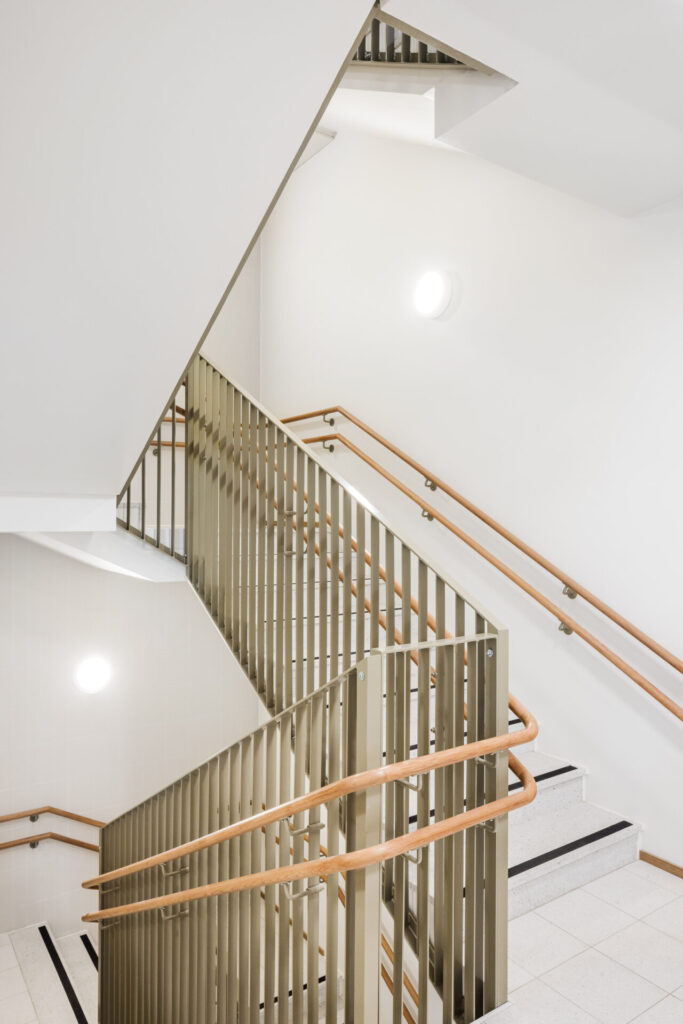
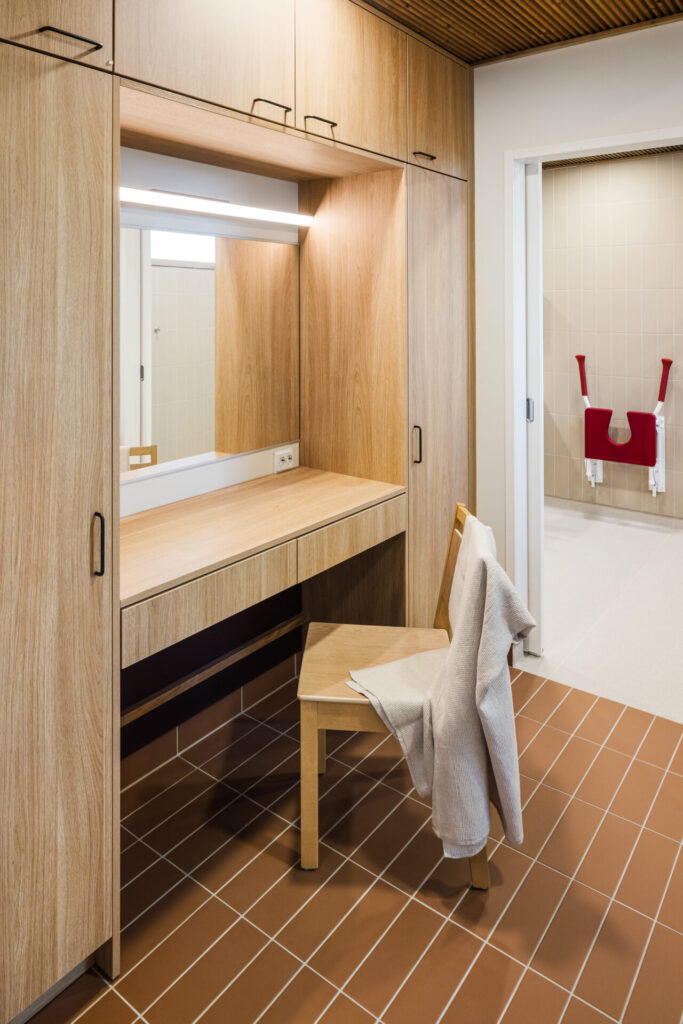
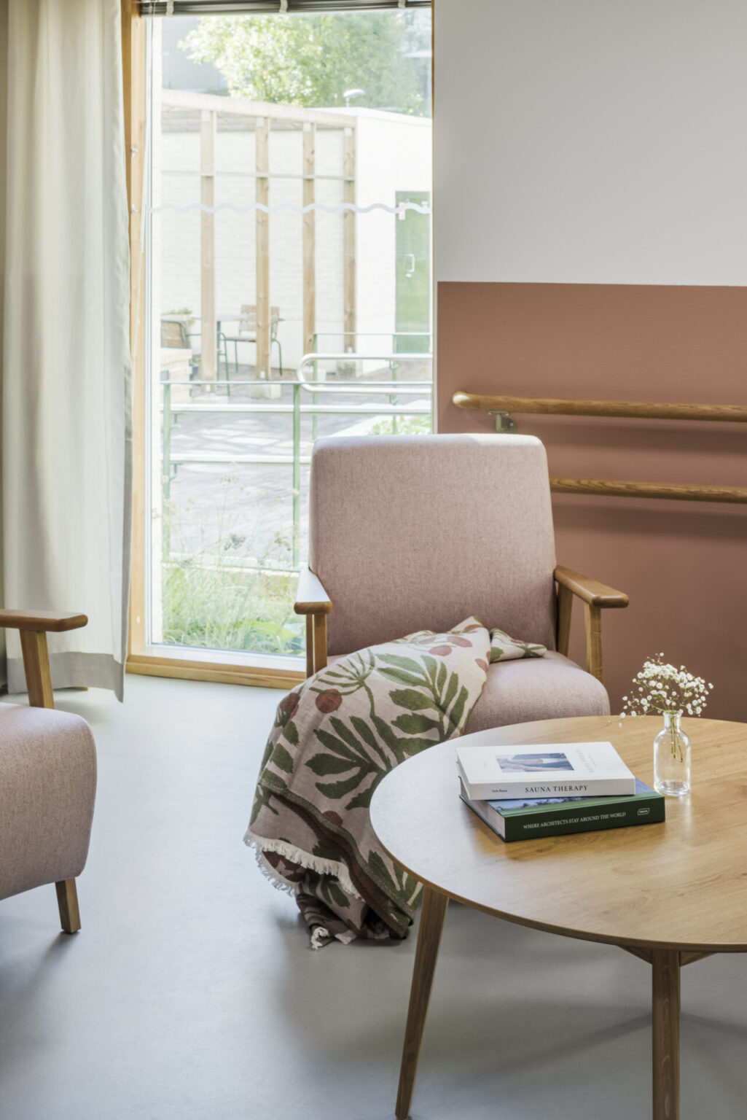
Each group home has its own name and colour palette inspired by the changing seasons. These themes help residents recognise and navigate their surroundings. Warm wood surfaces, soft textiles, carefully selected furniture and integrated accessibility features support comfort, independence and everyday wellbeing.


Creating a supportive living environment requires understanding the everyday needs of the people who use it. Throughout the project, we worked closely with professionals from different fields, the City of Helsinki and the staff of Jakomäki Senior Center. Their knowledge and experience helped guide the design and ensure that the spaces support both residents and those caring for them.

Brick architecture


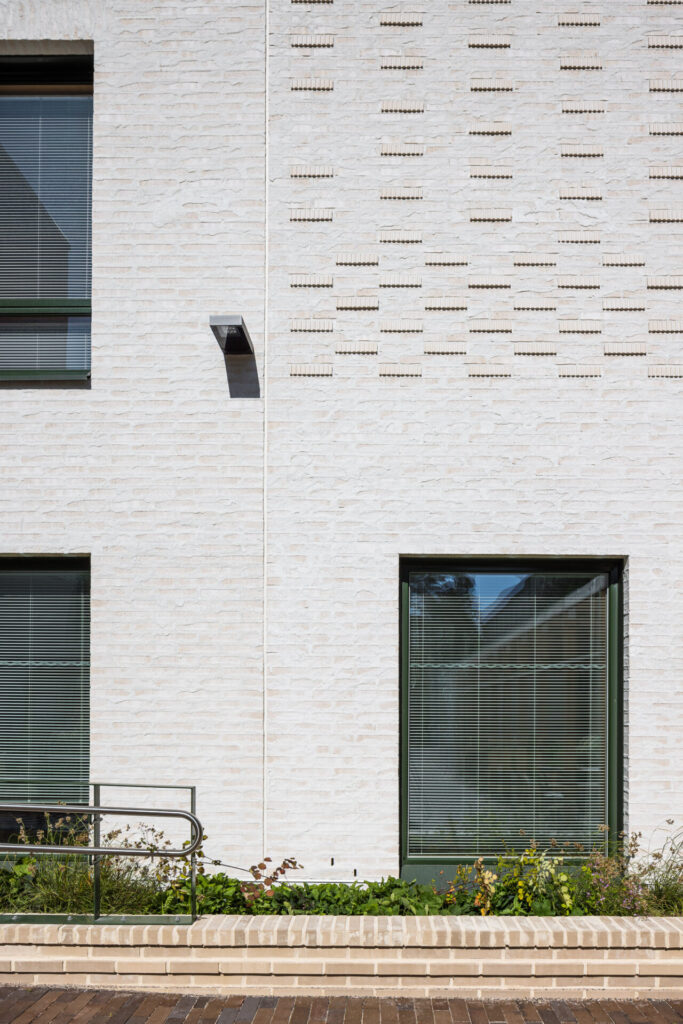
The six-storey building is characterised by a light-coloured site-laid brick façade. Relief brick detailing adds depth and variation to the exterior while giving the building a calm and timeless identity. The material palette was selected to create a durable residential environment that feels welcoming and recognisable over time.

Residents can take part in community activities, dine in shared spaces, spend time in the courtyard garden and remain connected to the wider Jakomäki neighbourhood through the services and public functions integrated into the building.

Did this spark your interest?

Would you like to know more? Reach out to us so we can chat about what we could create for you!