
Villa Resort Masterplan
Year:
2025->
Scope:
3000 m2
Location:
Accommondation:
Status:
Paphos, Cyprus
Private Villas
In Development
Construction:
Client:
Timber log structures, concrete lower levels and terracotta façade screening
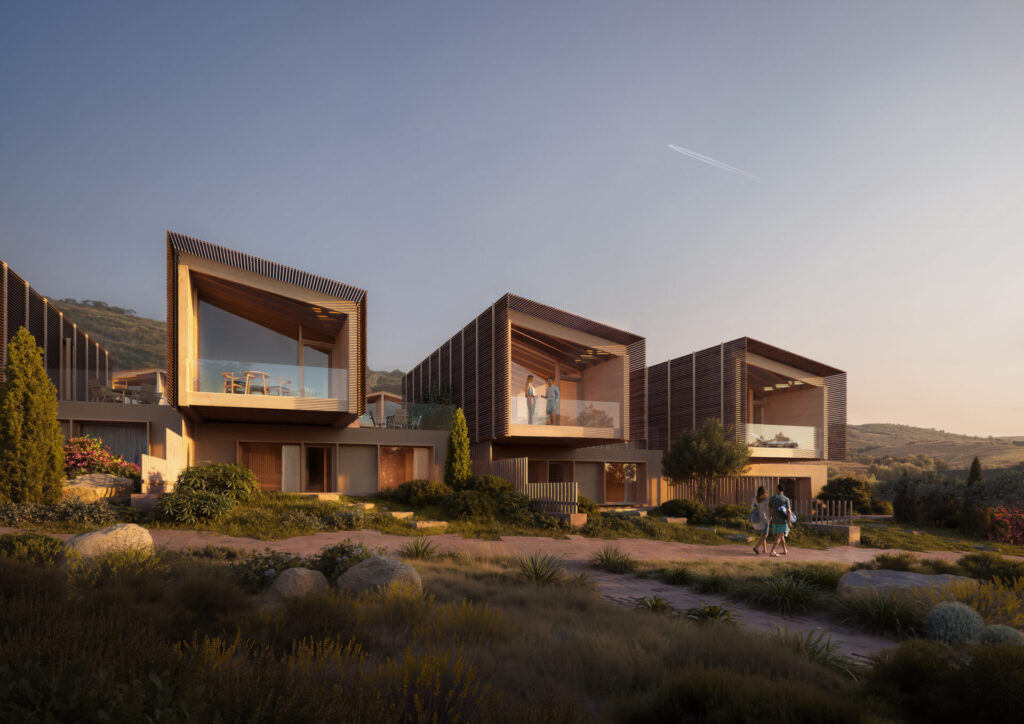
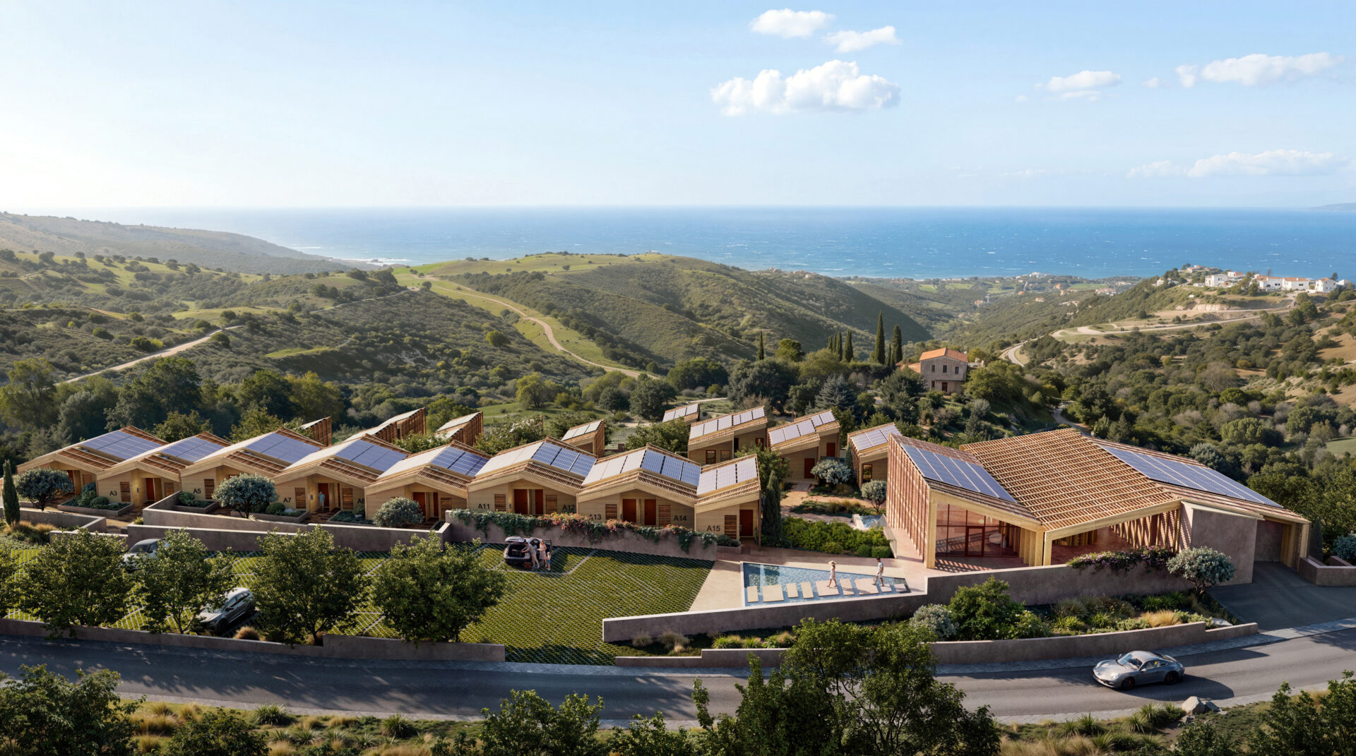
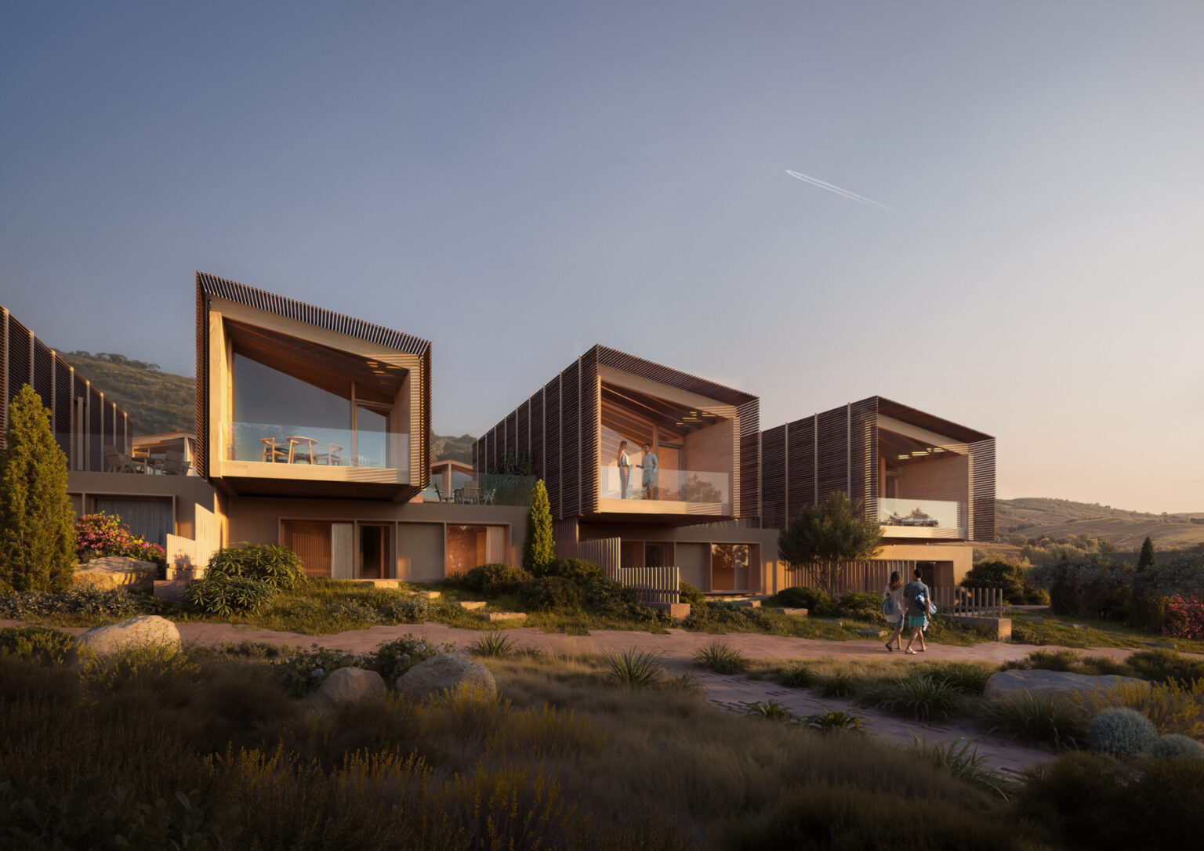
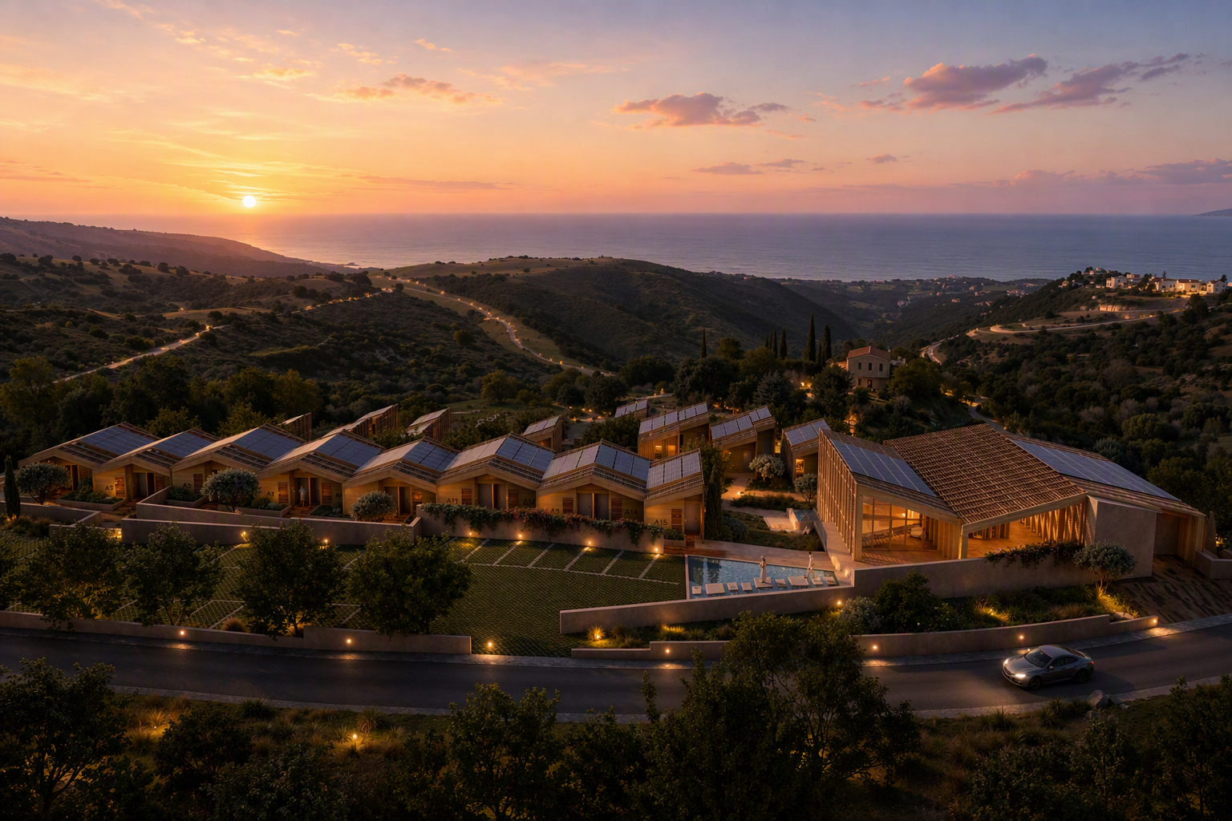
Each villa is positioned to maximise views of the Mediterranean from the main living spaces. The stepped arrangement allows every residence to benefit from privacy, daylight and long-distance views while maintaining a strong connection to the surrounding landscape.
The villas are organised over two levels. The lower floor is partially embedded into the hillside, where the thermal mass of the soil and concrete construction helps maintain naturally cooler interior temperatures. Bedrooms and private wellness spaces are located on this level, reducing cooling demand during the warm Cypriot summer months.
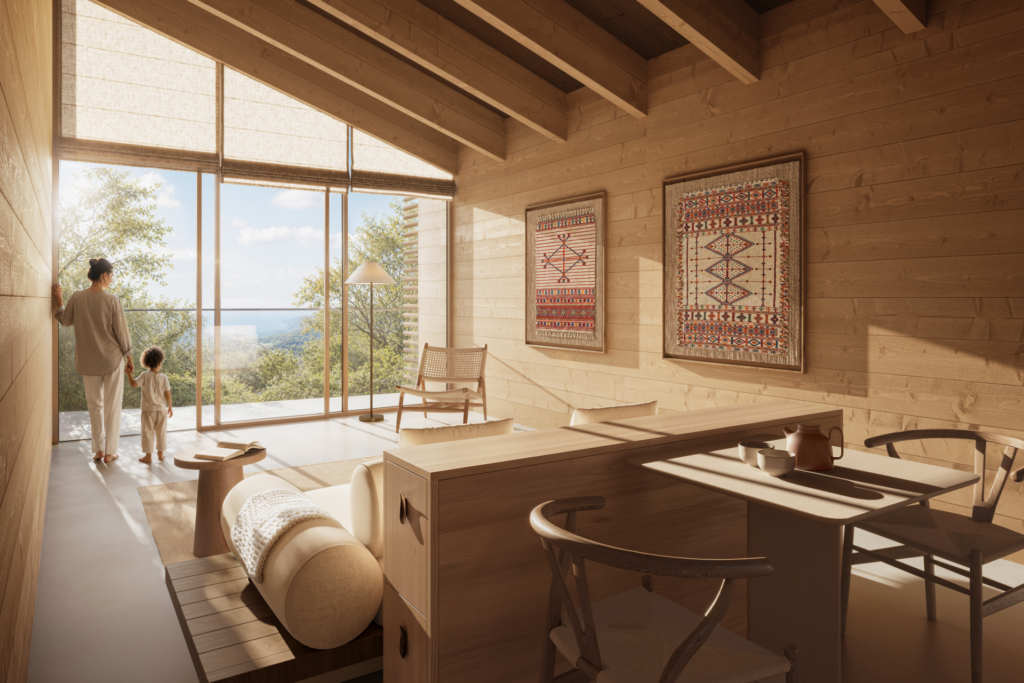
Above, a timber log structure accommodates the main living spaces. A secondary façade of terracotta baguettes moderates solar gain while balancing privacy, shading and views. This passive design strategy responds directly to the local climate and orientation of the site.
Water features form a central axis through the development, guiding visitors from arrival areas to the villas. The landscape design responds to the different conditions on the north and south sides of the buildings. Lush planting and gardens are concentrated on the cooler northern facades, while drought-tolerant shrubs, herbs and flowering species characterise the more exposed southern areas.
Buildings follow the natural contours of the hillside to minimise excavation and preserve existing vegetation. Walkable routes connect the villas and shared spaces, creating a human-scale environment that encourages movement through the landscape rather than around it.
Residents can enjoy Mediterranean Sea views, private wellness spaces, outdoor living areas and landscape gardens designed specifically for the climate and topography of Paphos, creating a residential community closely connected to its surroundings.
Studio Puisto
head office
Mariankatu 7 A 4
00170
Helsinki
Finland
Studio Puisto Japan
with artless Inc.
5-27-8 jingumae
Shibuya-ku
Tokyo 150-0001
Japan
© 2026 Studio Puisto