
Year:
Scope:
Location:
2025 ->
22 171 m2
Lika, Croatia
Construction:
Timber
Rooms:
36 hotel rooms, 12 suites, 12 lodges, 21 residences.
Status:
Client:
On going
The Resort Company
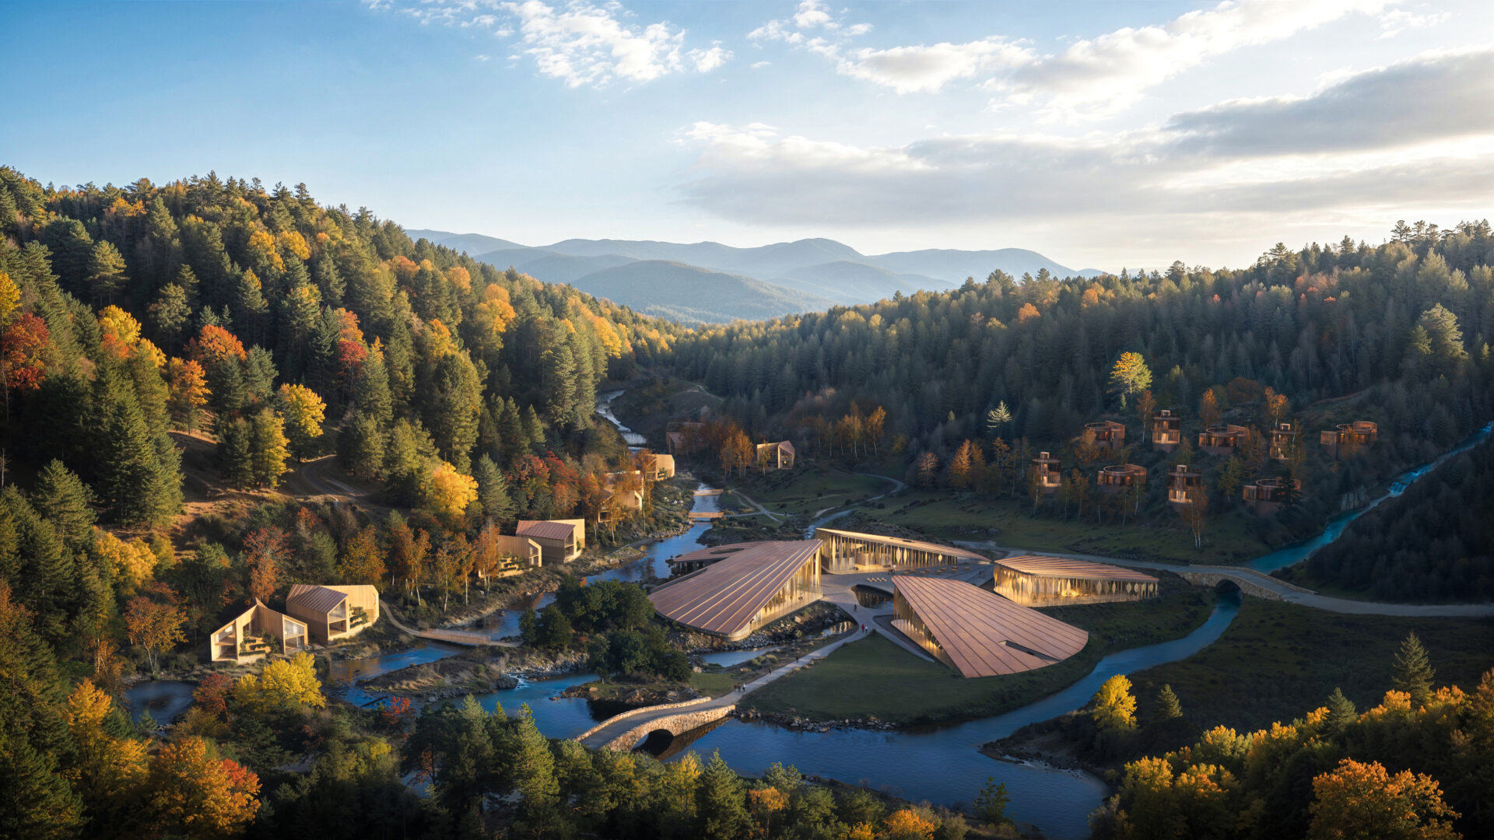
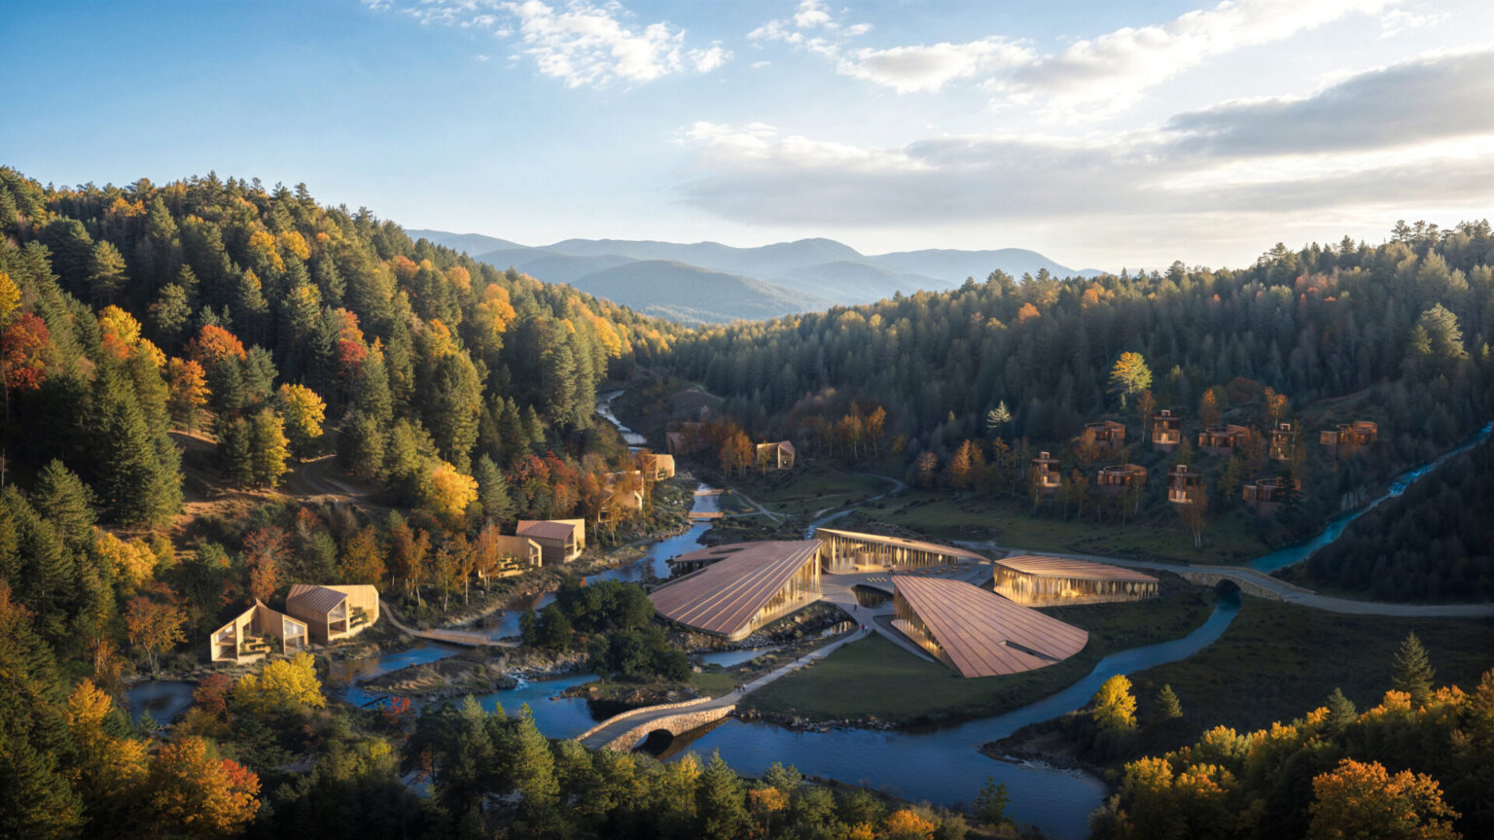
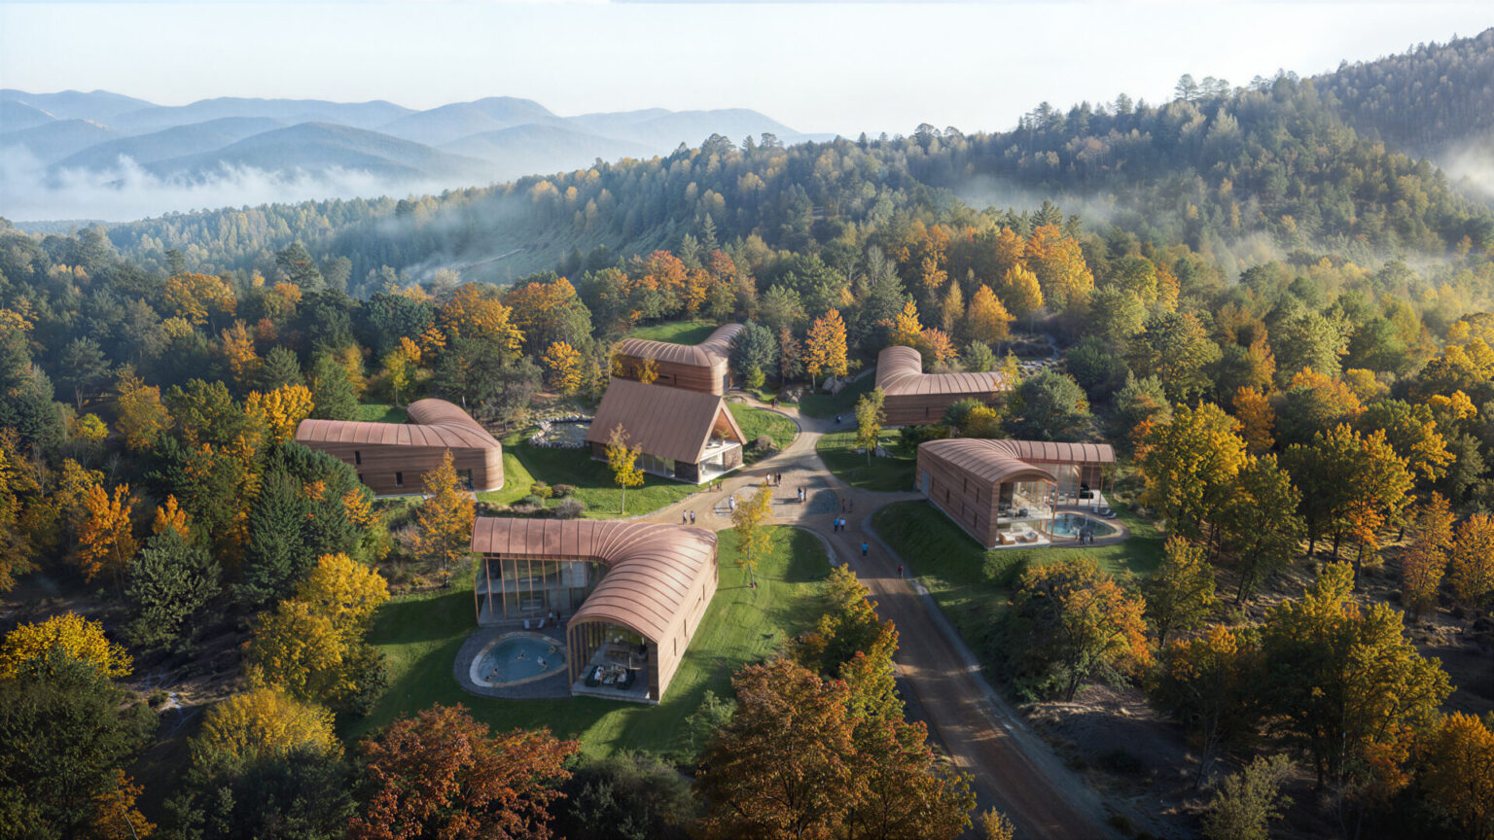
Rather than a conventional resort, the masterplan is conceived as a collection of interconnected places distributed across the landscape. Buildings are organised as small hamlets, homesteads and village-like clusters that respond to the site’s topography while creating different degrees of privacy, community and immersion in nature. Existing waterways, forests and open meadows guide the organisation of the development, allowing the landscape to remain the defining element of the experience.
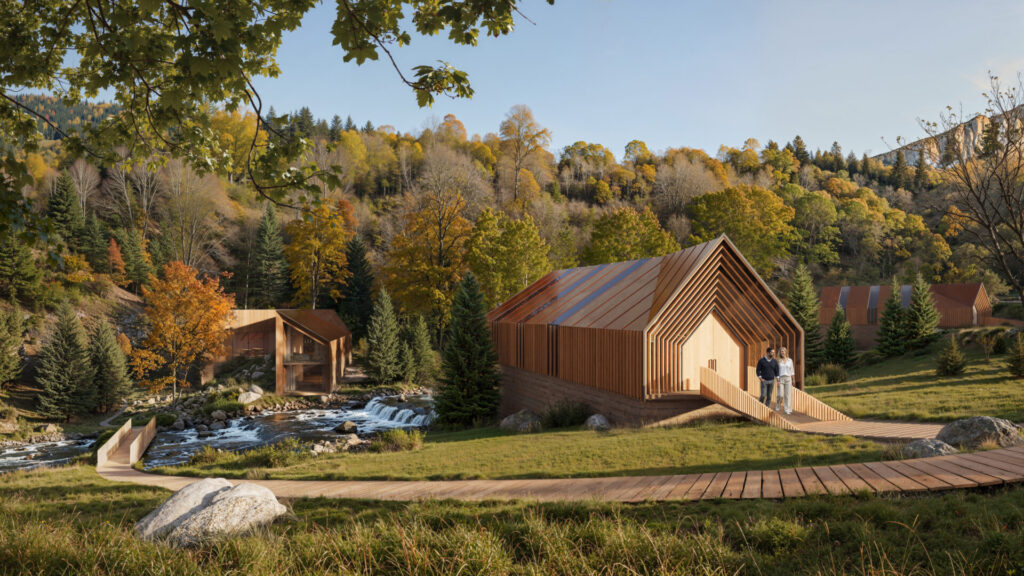
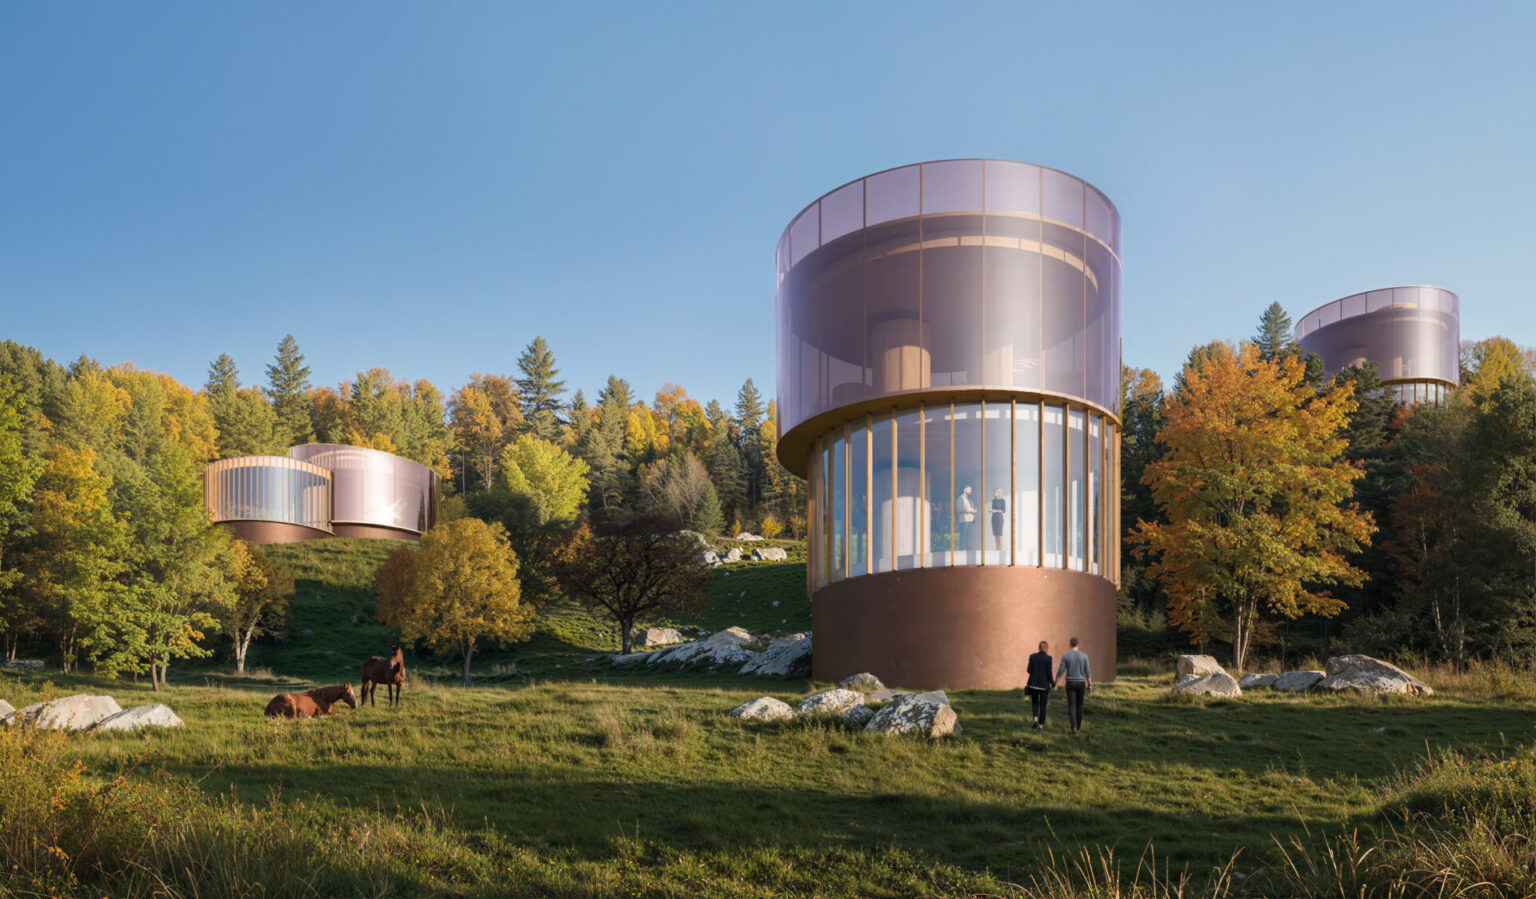
The accommodation strategy combines a hotel rooms, creek suites, forest lodges and branded residences. Each typology offers a different relationship with the surrounding environment. Creek suites follow mountain streams and watercourses, forest lodges are immersed within woodland areas, and branded residences form intimate residential clusters inspired by traditional village structures.
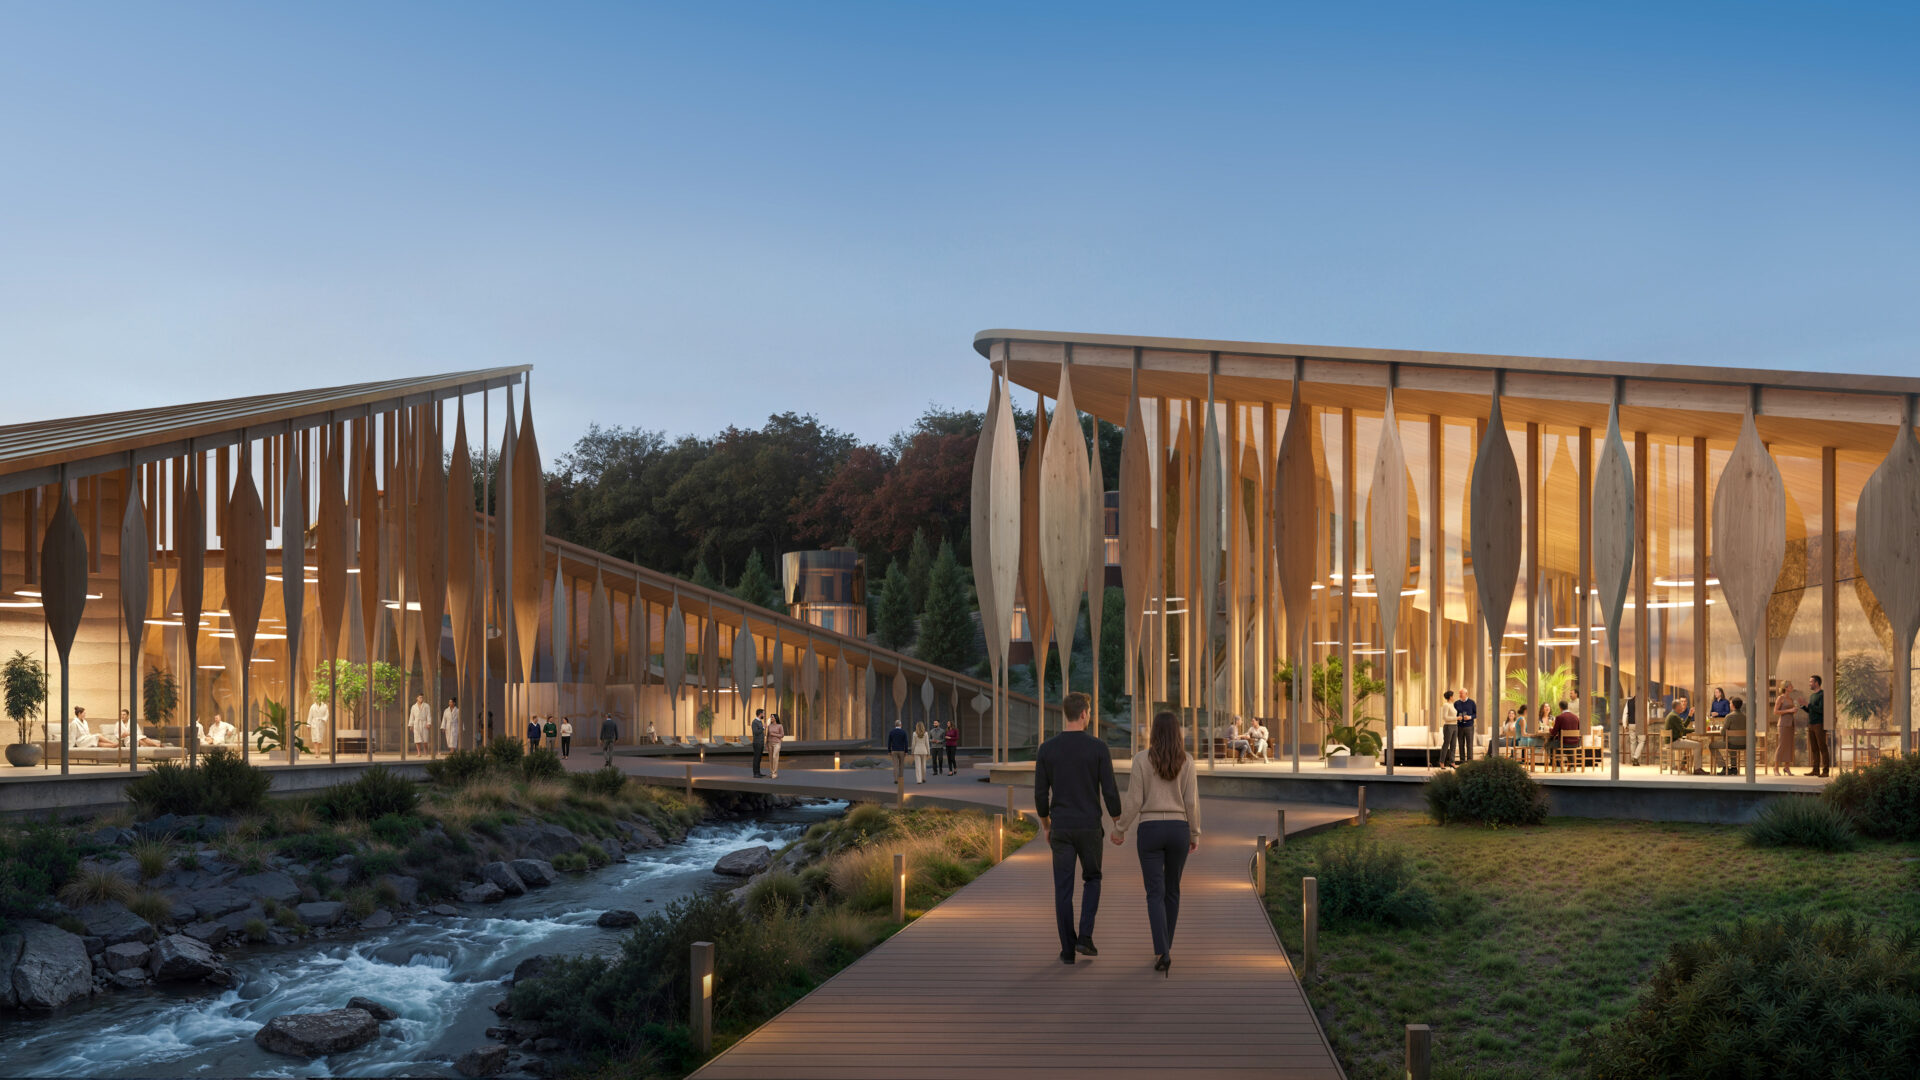
At the heart of the development, hospitality, wellness and dining facilities create a shared gathering place for guests and residents. The programme is complemented by an equestrian centre, marketplace, event facilities and cultural and educational spaces. Together, these functions support a destination that connects hospitality with local culture, traditions and everyday life in the region.
Studio Puisto
head office
Mariankatu 7 A 4
00170
Helsinki
Finland
Studio Puisto Japan
with artless Inc.
5-27-8 jingumae
Shibuya-ku
Tokyo 150-0001
Japan
© 2026 Studio Puisto