
Year:
2024->
Scope:
890m2
Location:
Jeju Island, South Korea
Client:
Status:
Undisclosed
Concept
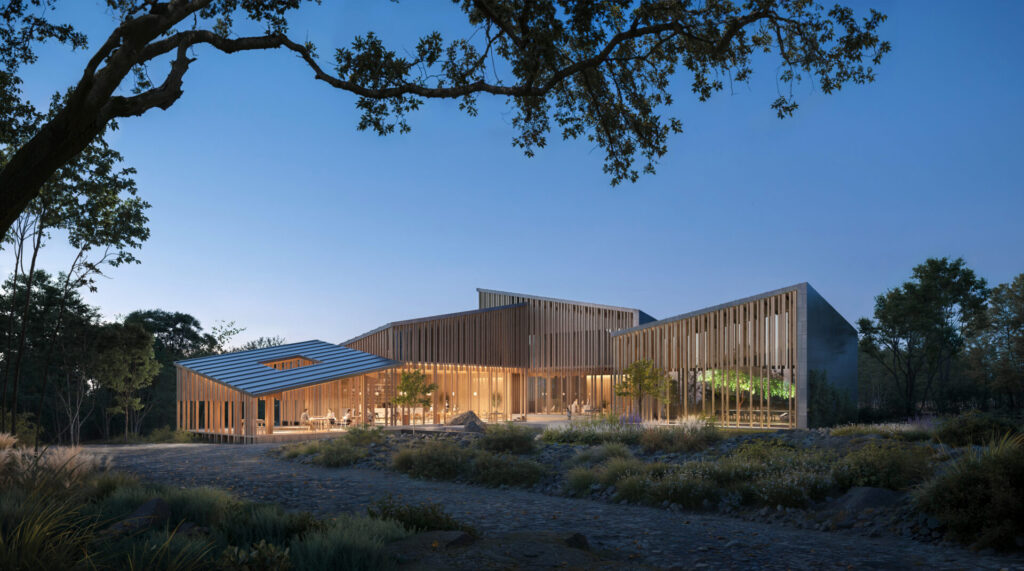
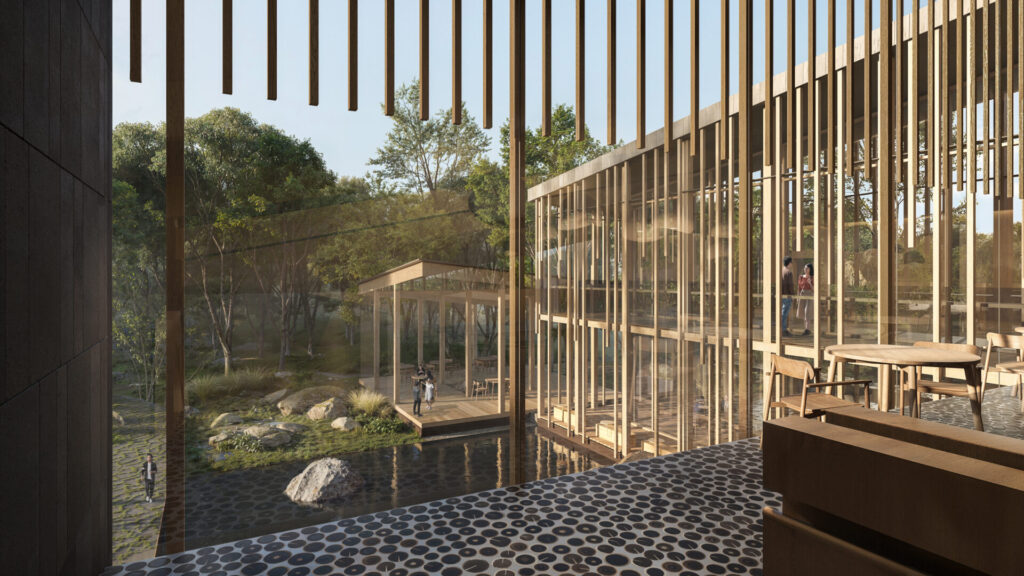
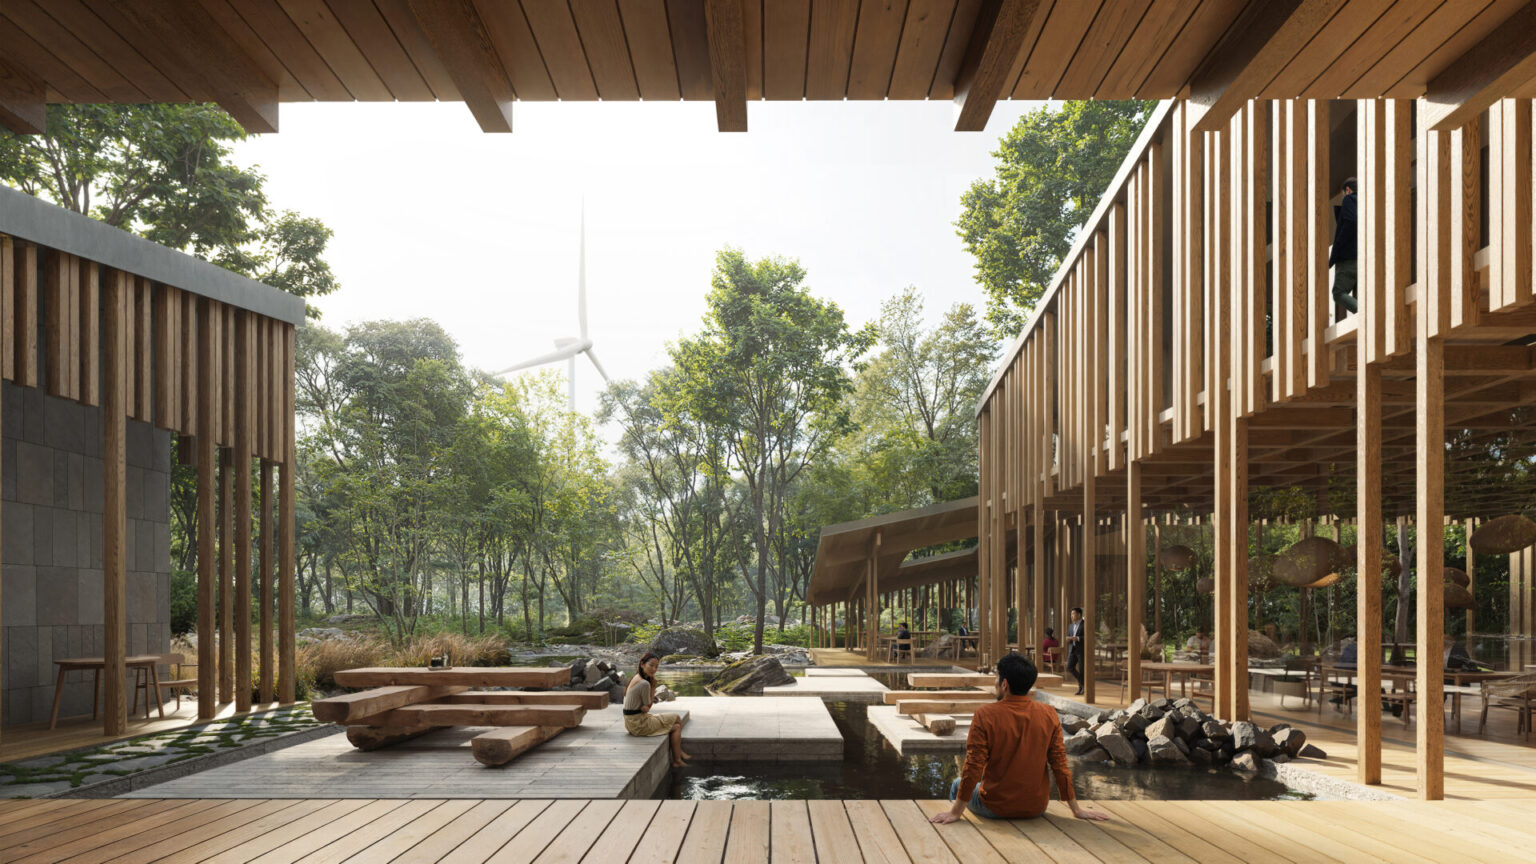
Rather than a single large restaurant, the concept is organised as a collection of smaller human-scale volumes. The buildings create different atmospheres and dining experiences while breaking down the overall scale of the development. The arrangement also forms sheltered courtyards, terraces and outdoor gathering spaces connected to the surrounding landscape.
Nature is brought into the centre of the visitor experience through gardens, water elements, outdoor seating areas and carefully framed views towards the Gotjawal Forest. A sequence of indoor, outdoor and semi-open spaces allows visitors to move gradually between architecture and landscape throughout their visit.
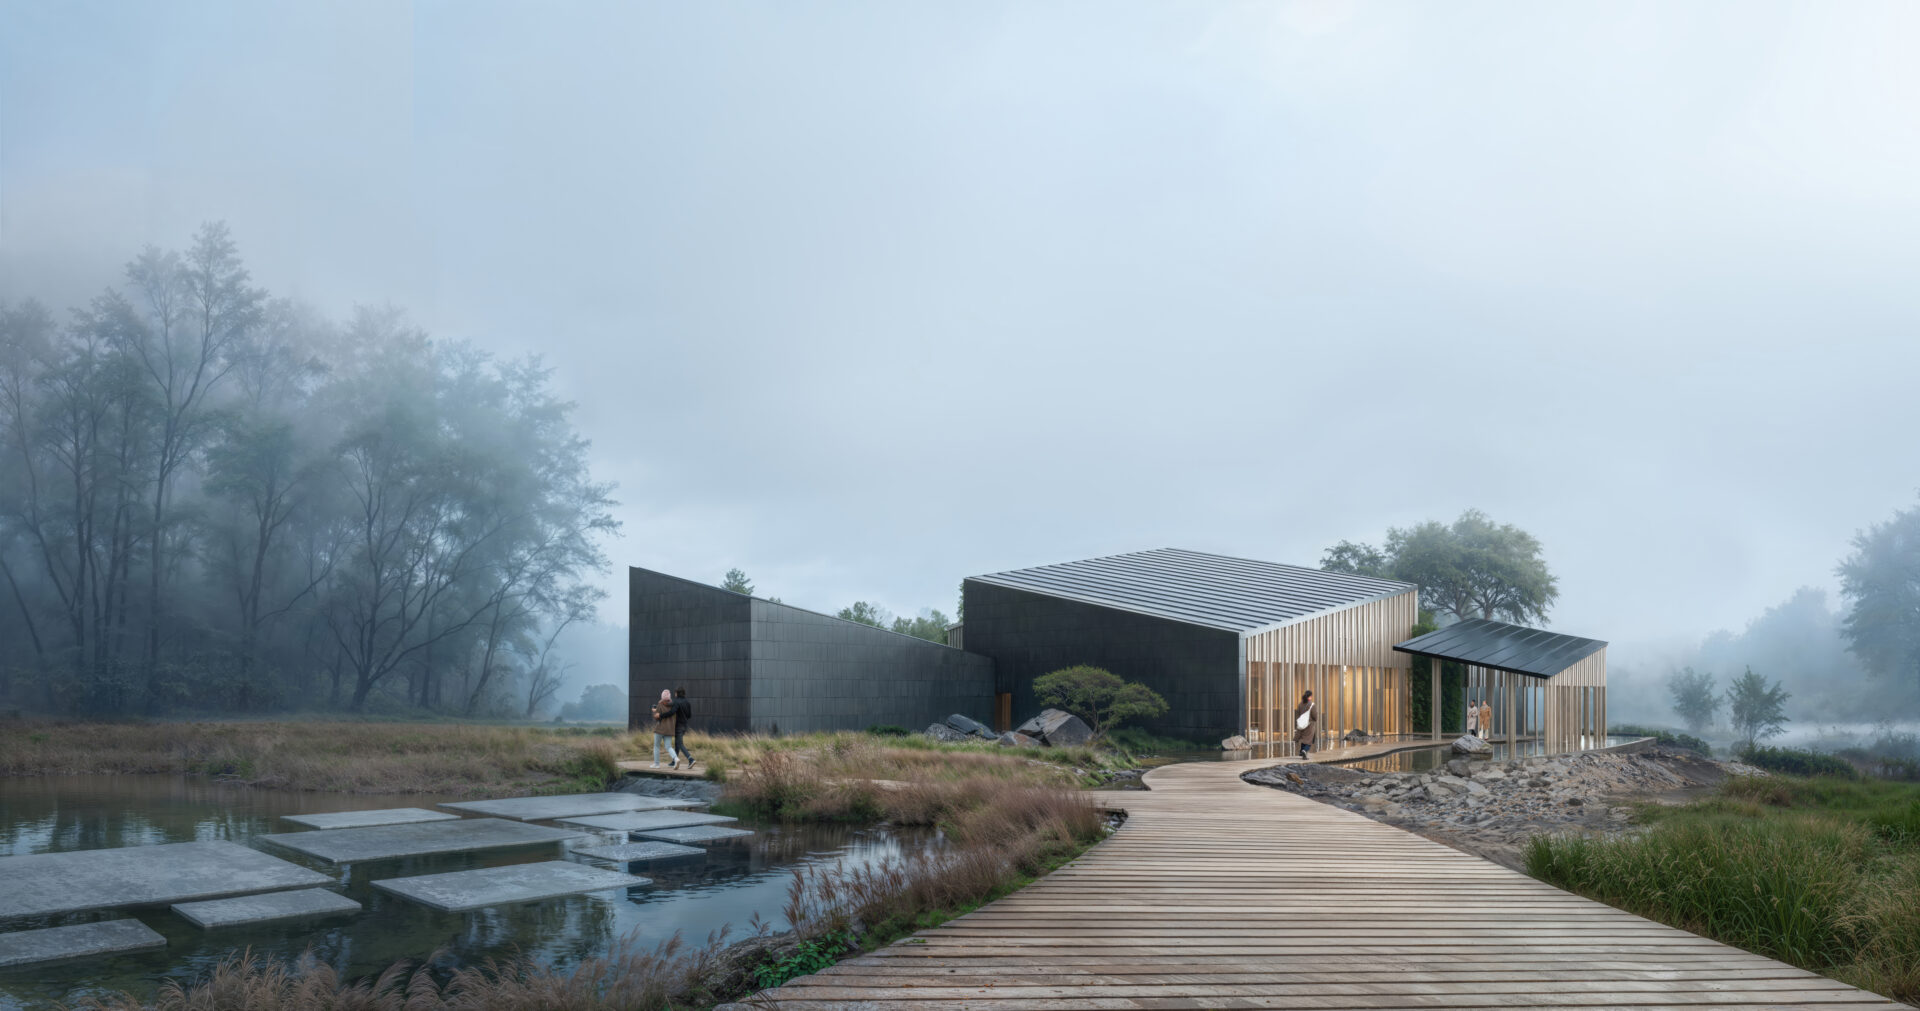
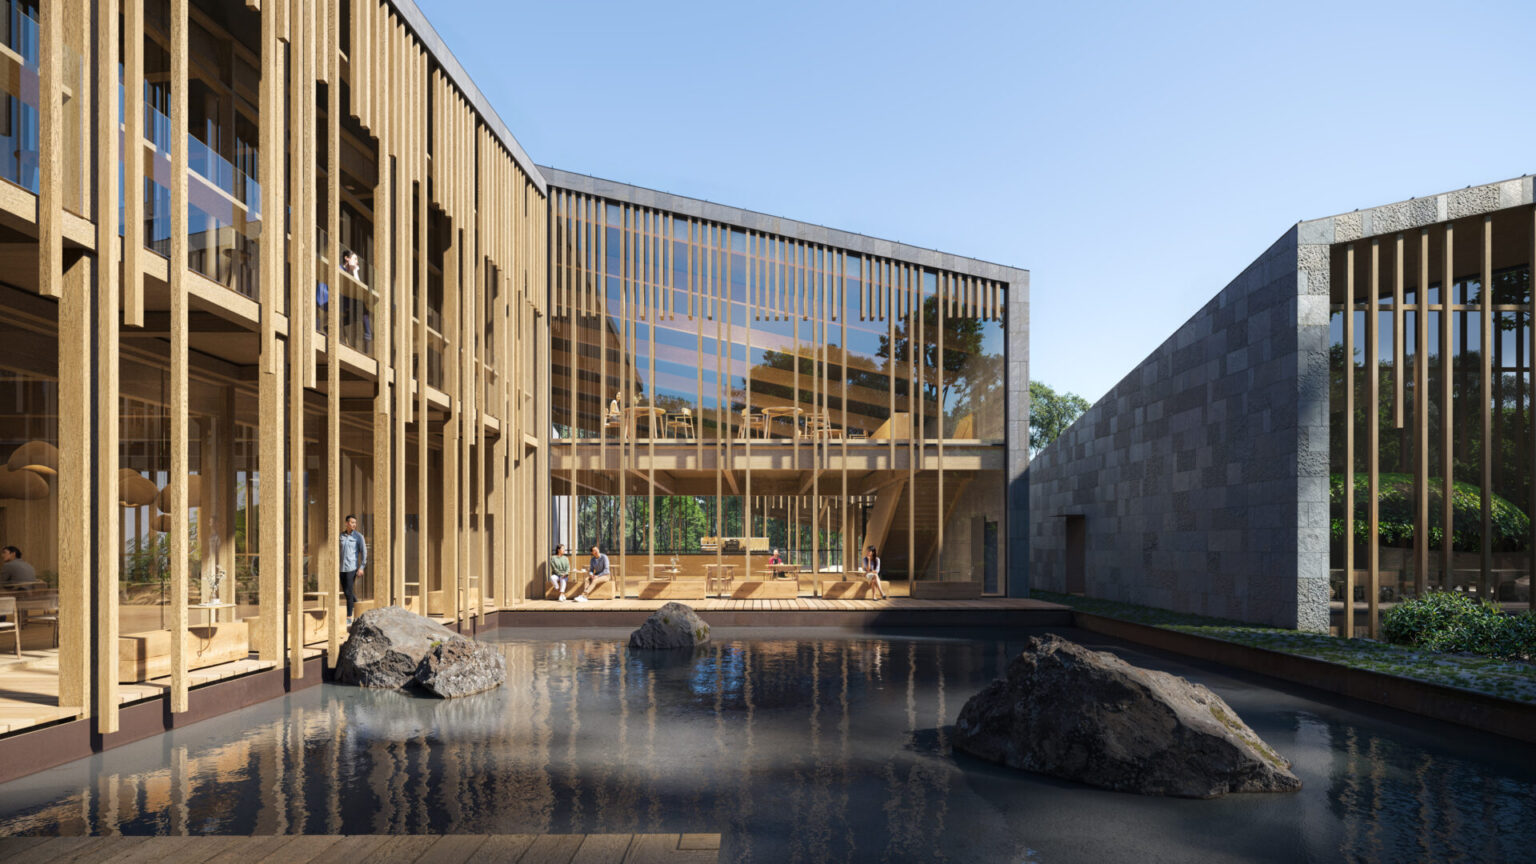
The concept is designed as a destination in its own right rather than solely as an extension of the museum visit. Alongside spaces for coffee, dining and socialising, it includes a dedicated sensory tasting room and quieter spaces connected to gardens and forest views. The variety of spaces supports different ways of spending time, from a short break to a longer dining experience.
Visitors can enjoy coffee, dining, tasting experiences and views of the surrounding landscape as part of a larger cultural destination on Jeju Island.
Studio Puisto
head office
Mariankatu 7 A 4
00170
Helsinki
Finland
Studio Puisto Japan
with artless Inc.
5-27-8 jingumae
Shibuya-ku
Tokyo 150-0001
Japan
© 2026 Studio Puisto