Year:
2022-2026
Scope:
9 870 m2
Client:
Helsinki City
Partners:
Landscape design: Nomaji Maisema Architects Ltd, Structural Design: Ideastructura Oy, HVAC Design: Vahvacon Oy, Electrical Design: Karawatski Oy, Photographs: Kuvatoimisto Kuvio Oy
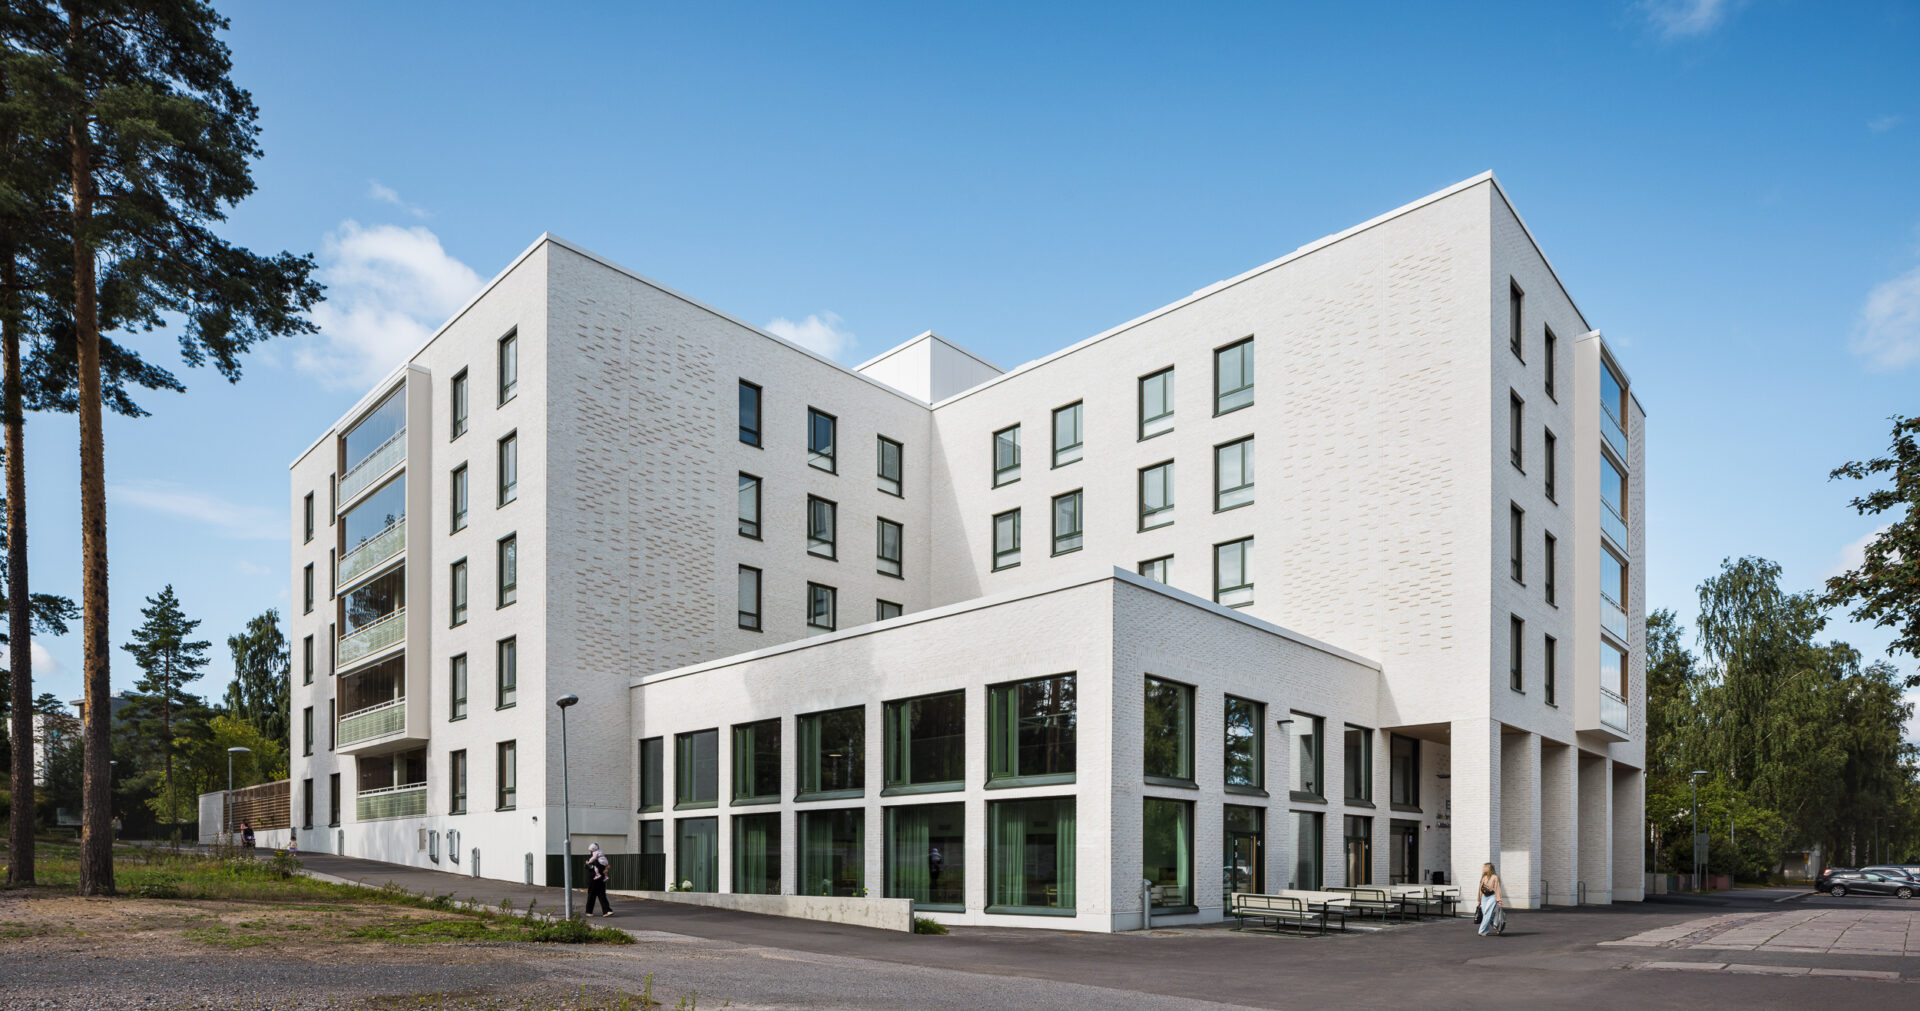
Jakomäki Senior Center is a public residential care building for the City of Helsinki, bringing together 104 apartments and a variety of services for residents and seniors living in the surrounding neighbourhood. In its design, we wanted to look beyond the practical requirements of care and consider what makes a place truly feel like home.
We believe that everyone deserves to live with comfort and dignity, at every stage of life. This became one of the guiding ideas throughout the project, from the organisation of the residential floors to the interiors, shared spaces and details of everyday life.
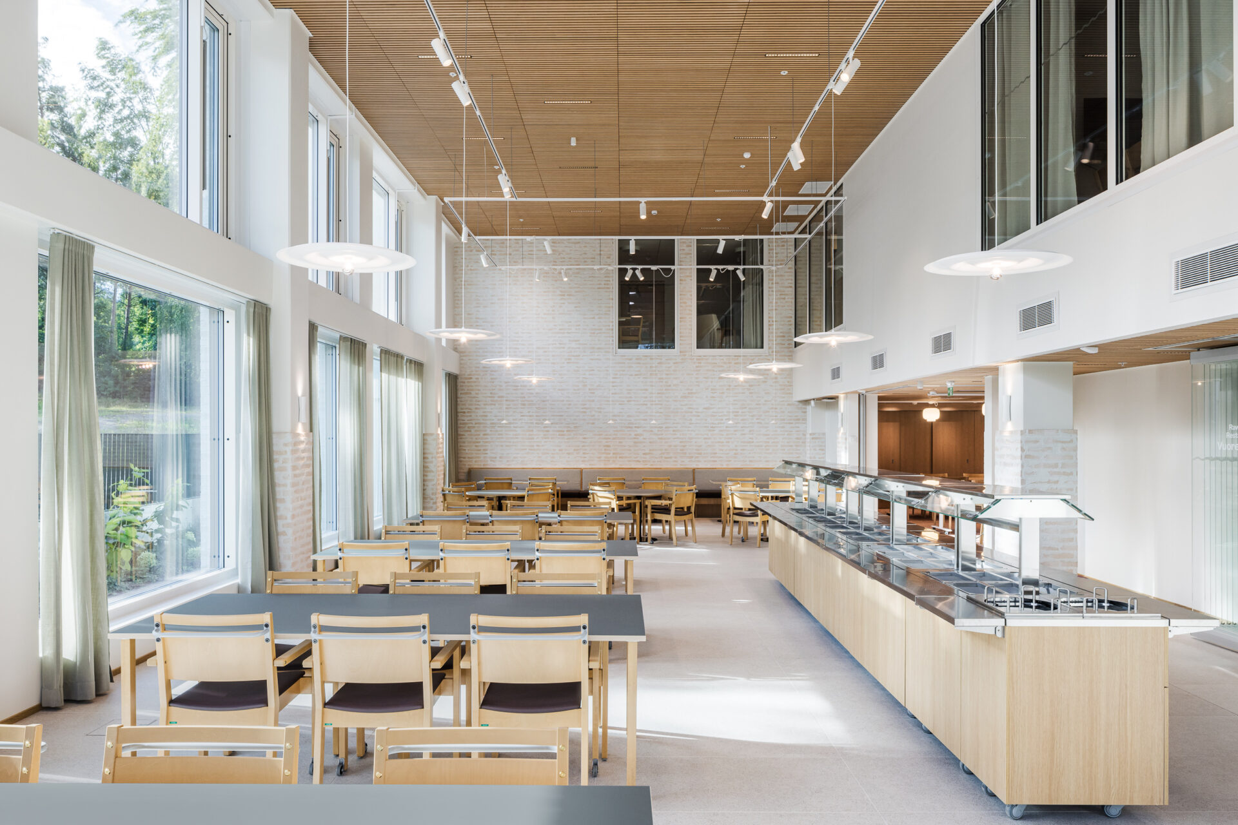
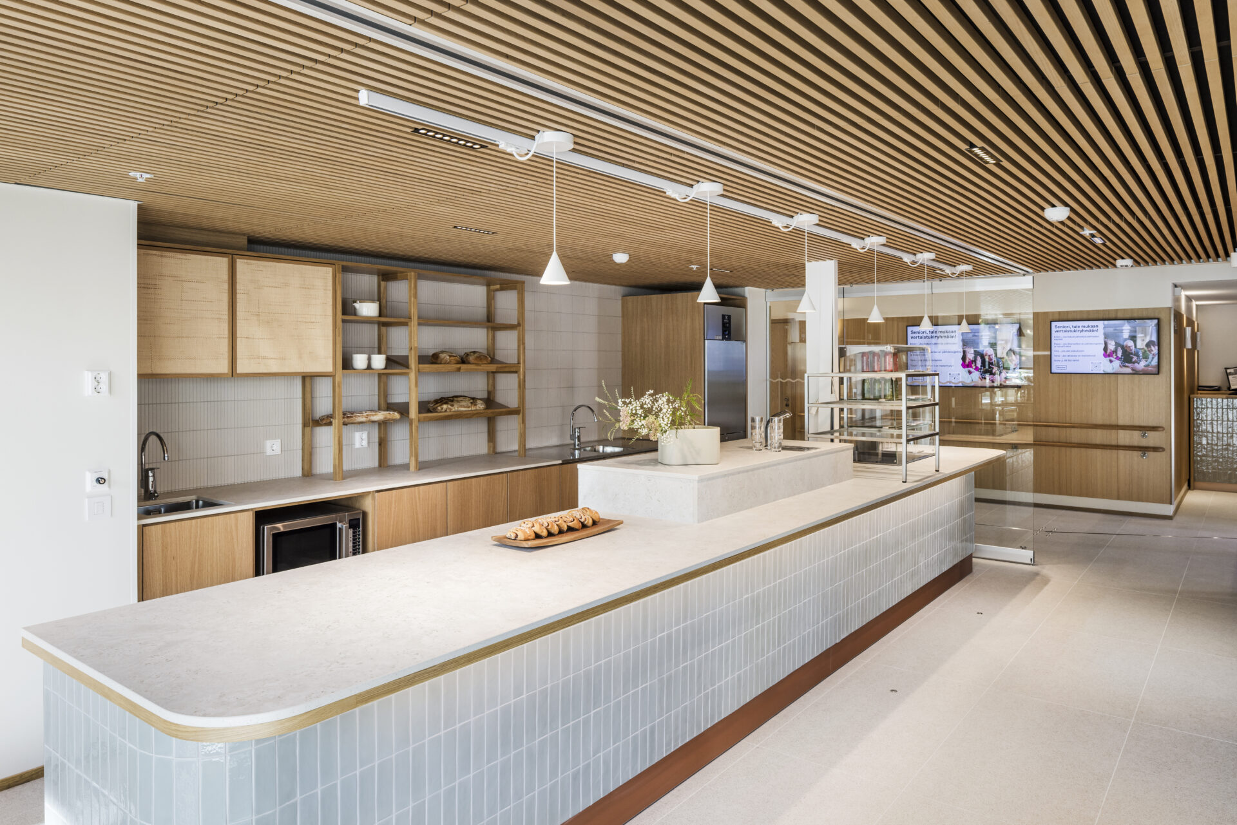
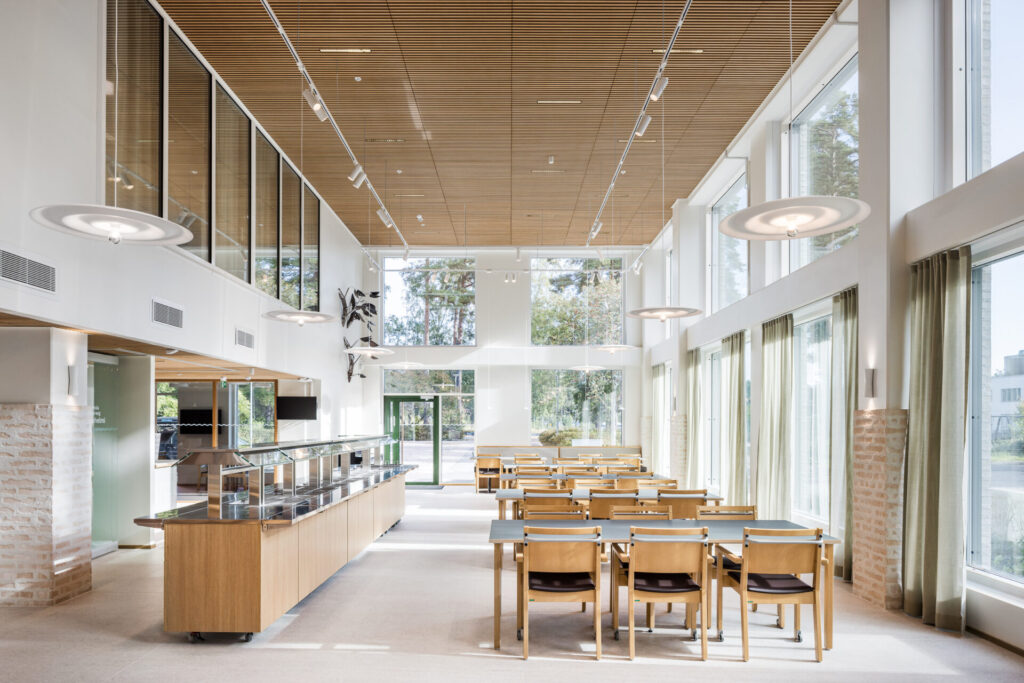
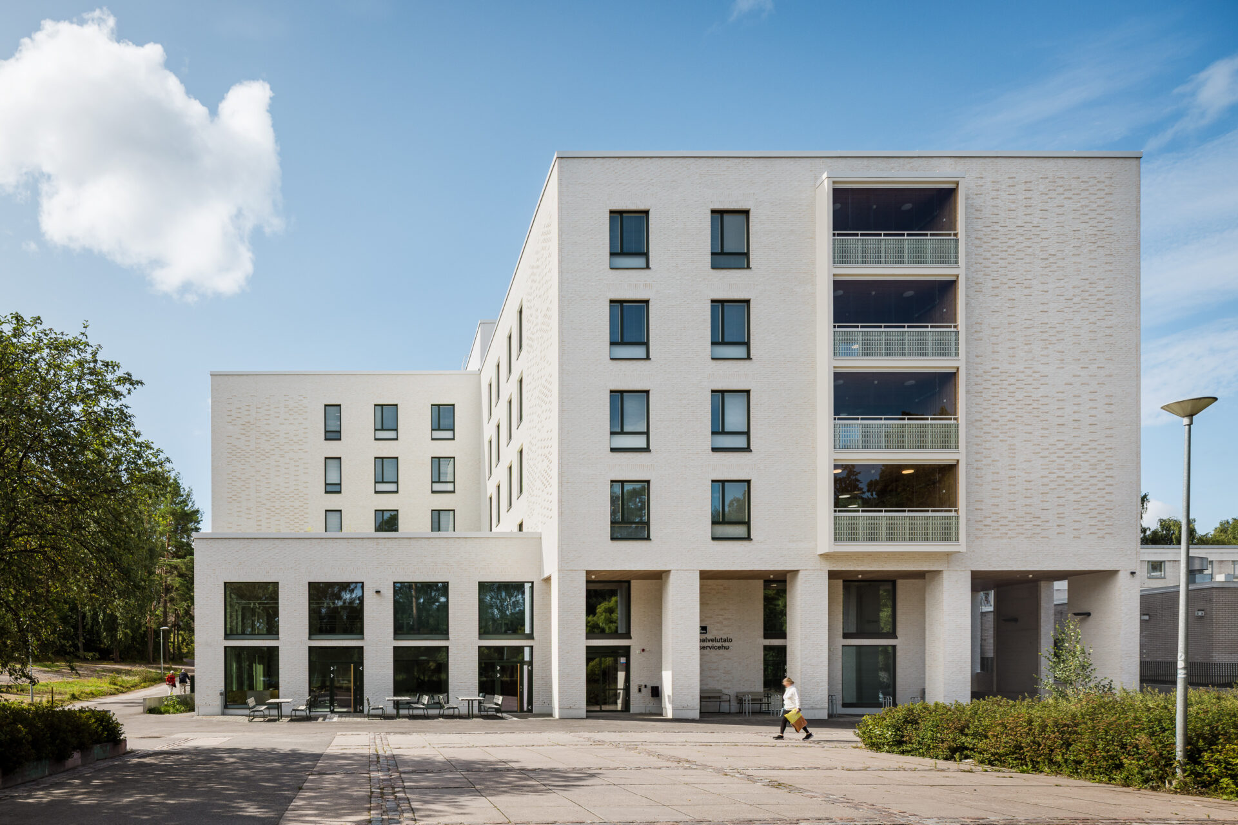
The senior center is designed to be part of the surrounding Jakomäki community. Public functions including the restaurant, multipurpose and activity spaces are located on the ground floor along Jakomäki Square. Large windows open these spaces towards the square, making life inside the building visible and creating a connection with the neighbourhood.
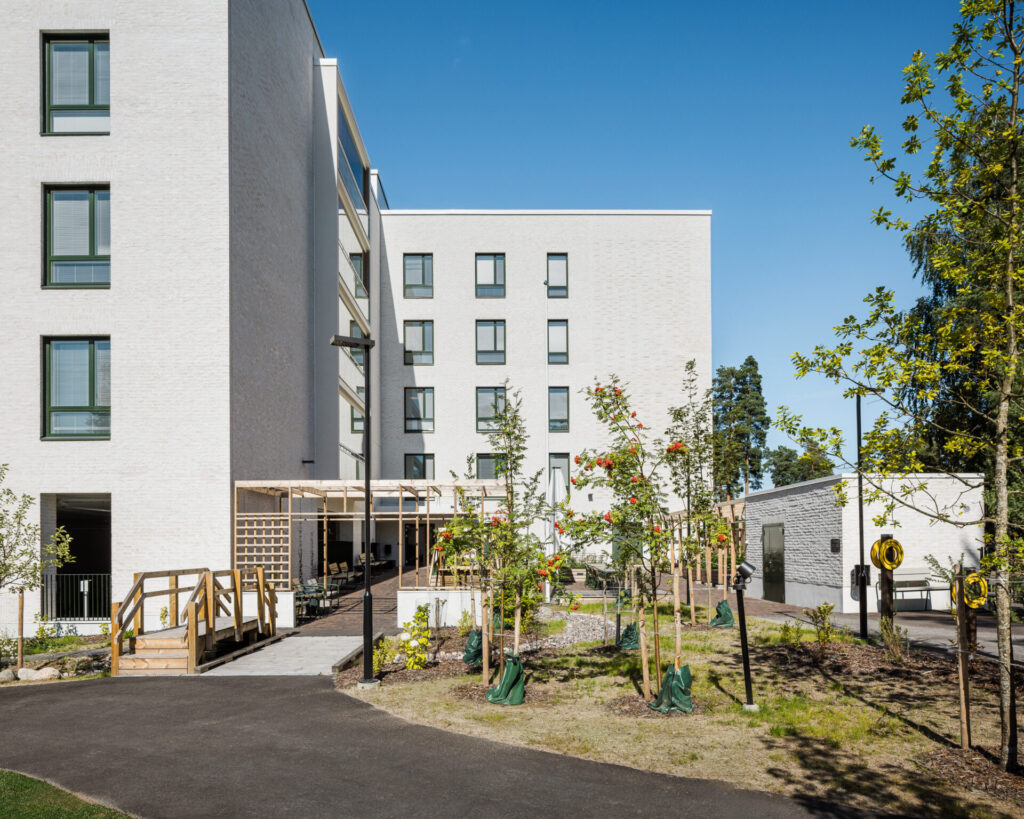
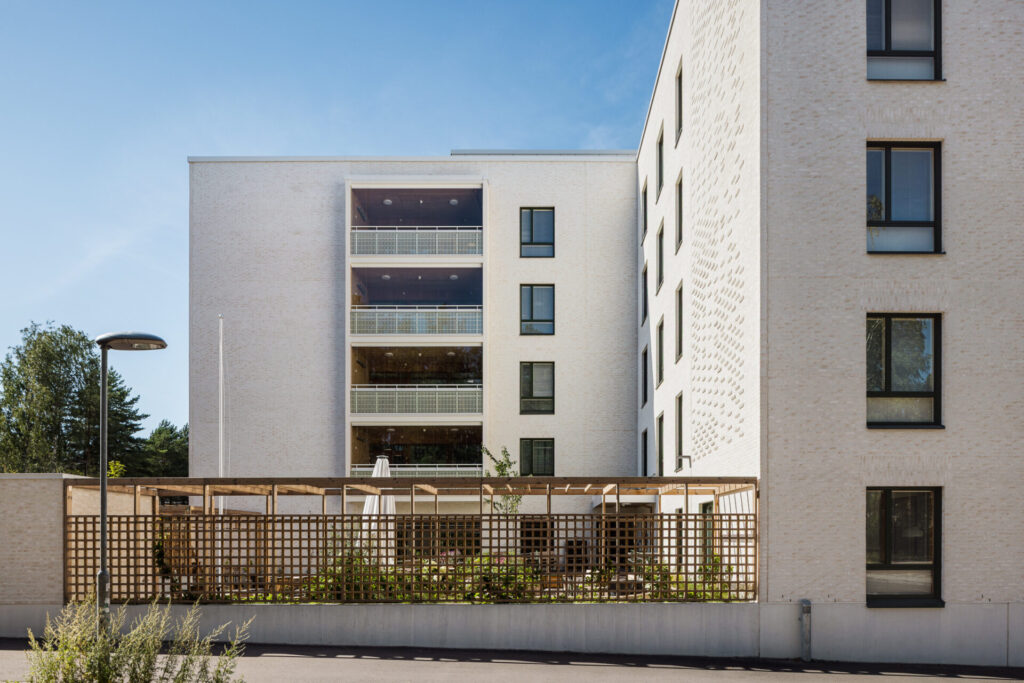
On the courtyard level, senior day care facilities open directly towards the sheltered garden. Despite its compact size, the courtyard offers different ways to spend time outdoors, from gardening and walking to resting among the planting and experiencing the changing seasons. The landscape design is by Nomaji Landscape Architects.
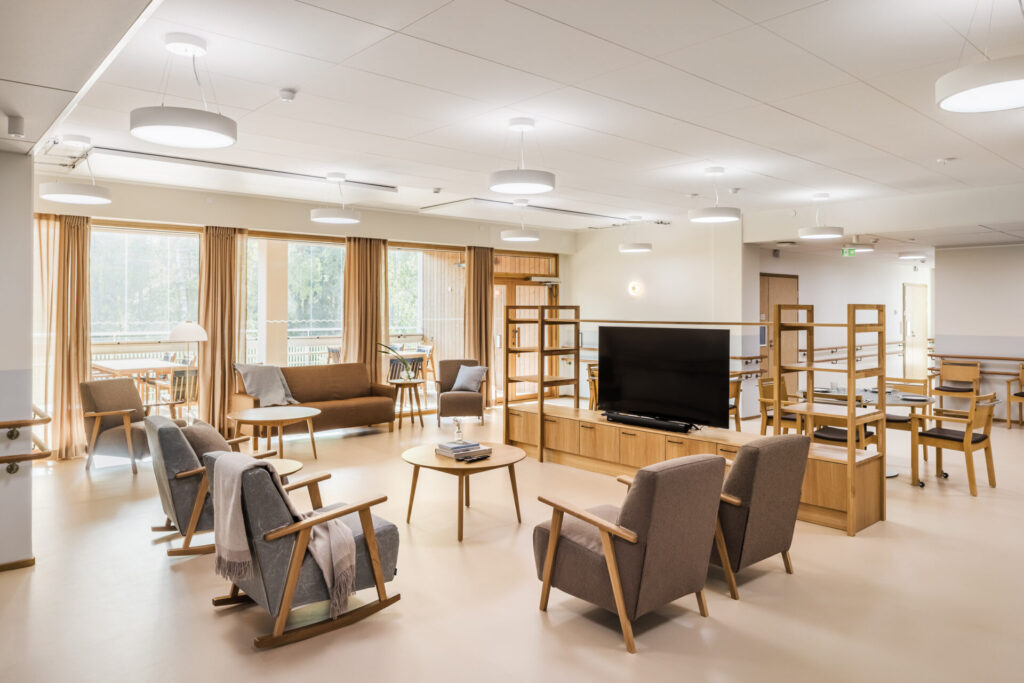
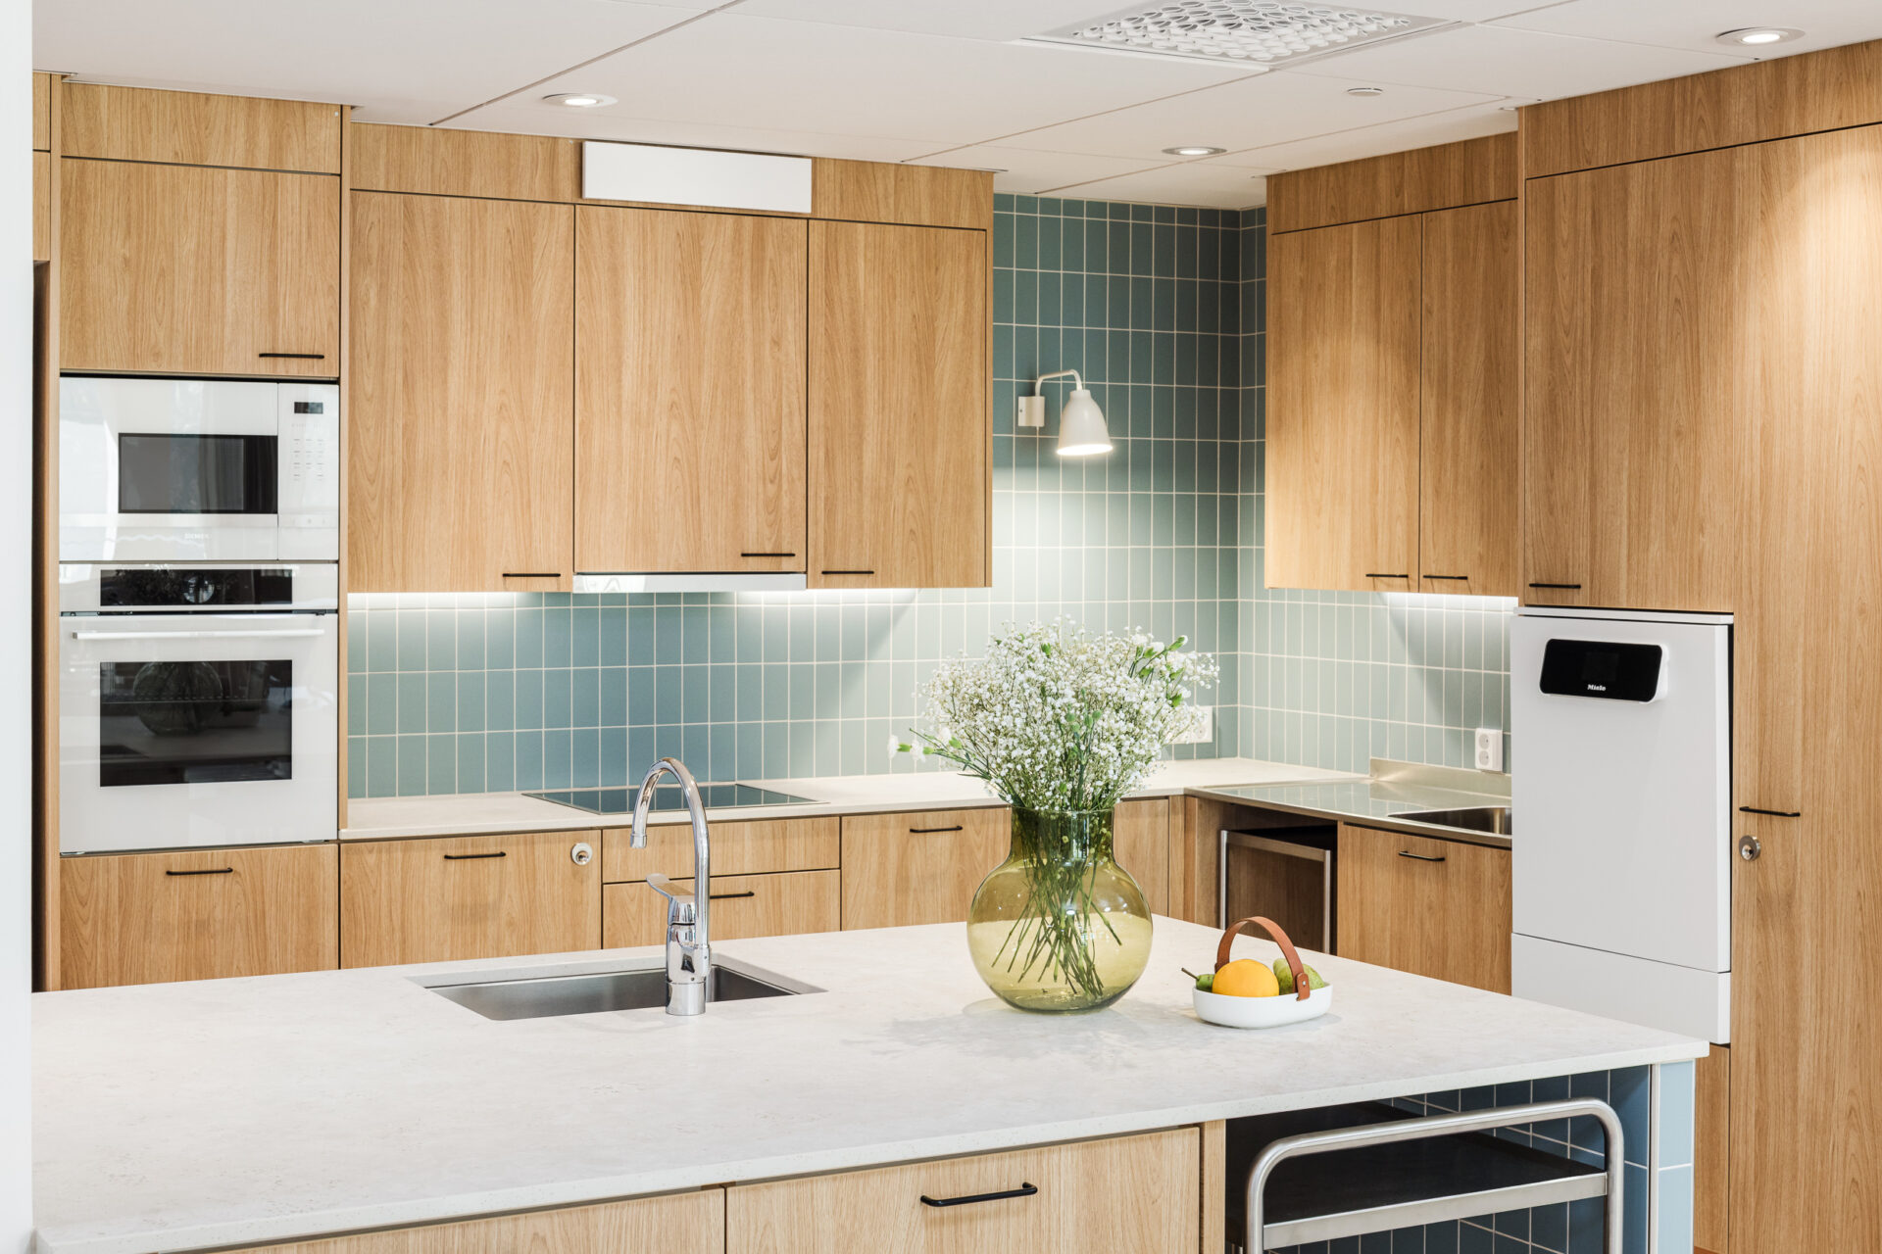
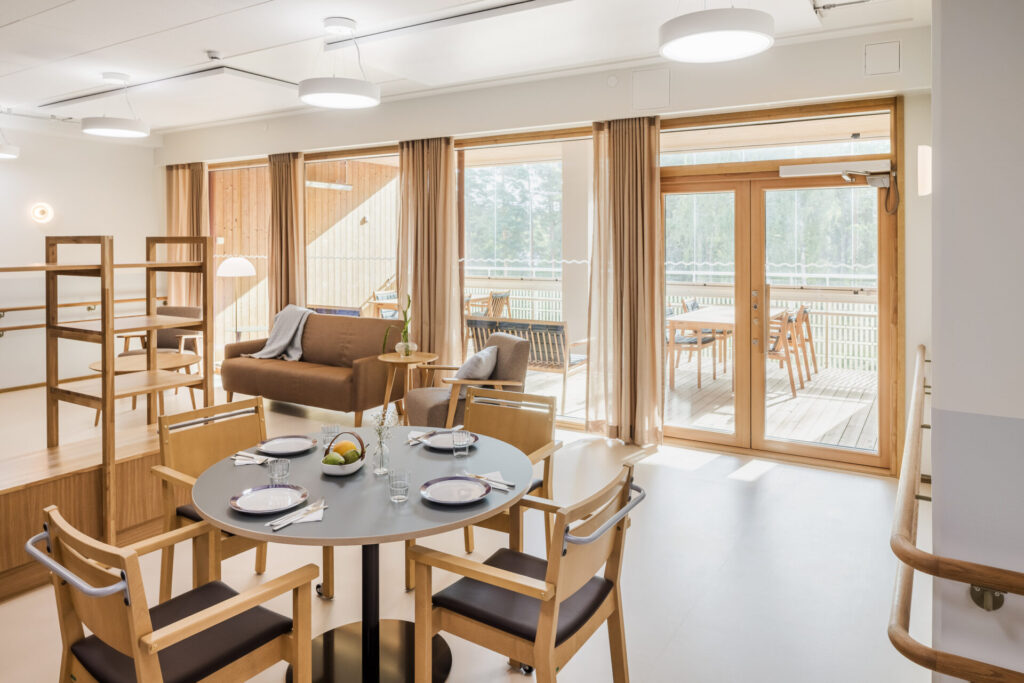
Rather than creating a large institutional care environment, the residential floors are organised into small-scale group homes. Each floor is divided into three groups of eight to nine apartments, with their own shared kitchen, dining area, living room and communal balcony.
These shared spaces form the heart of everyday life. They create opportunities for residents to meet, eat and spend time together, while the smaller scale helps create a familiar environment within the larger building.
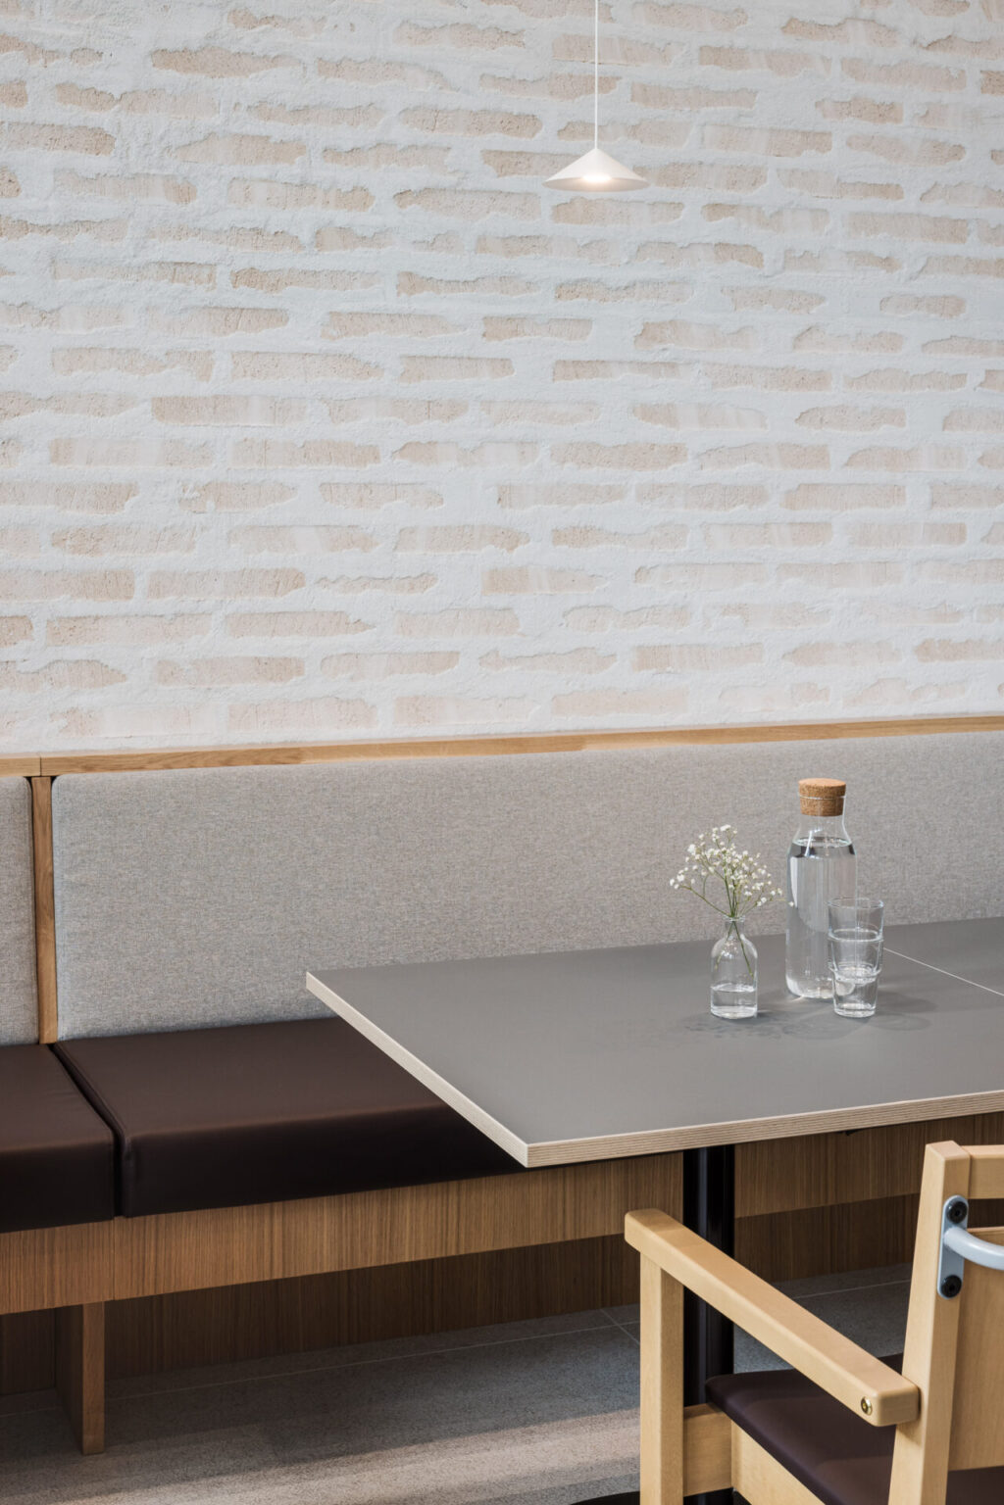
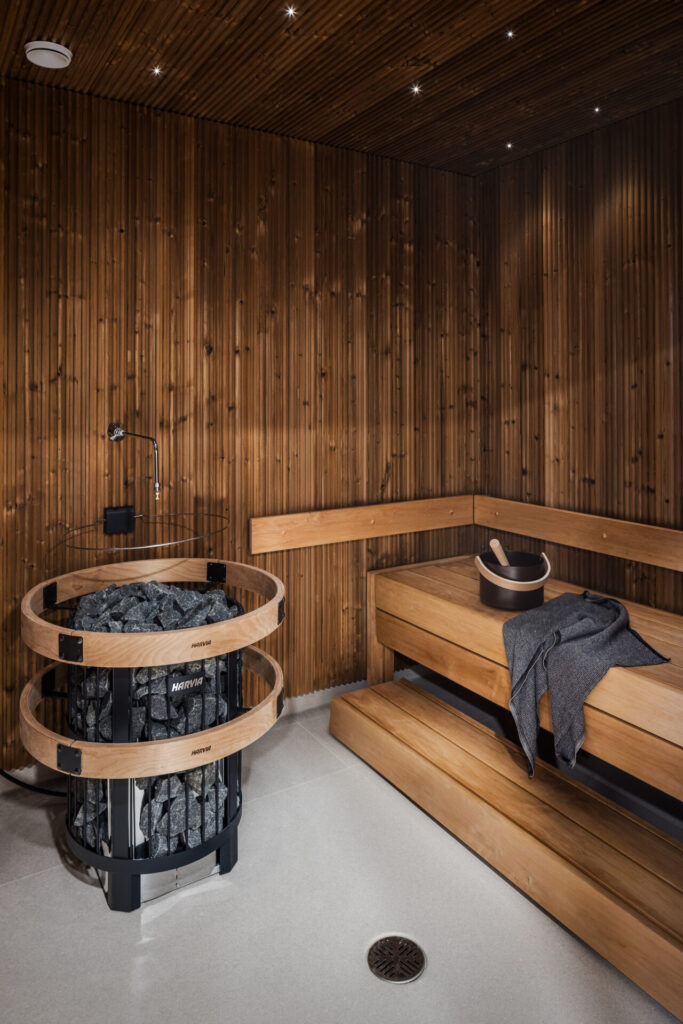
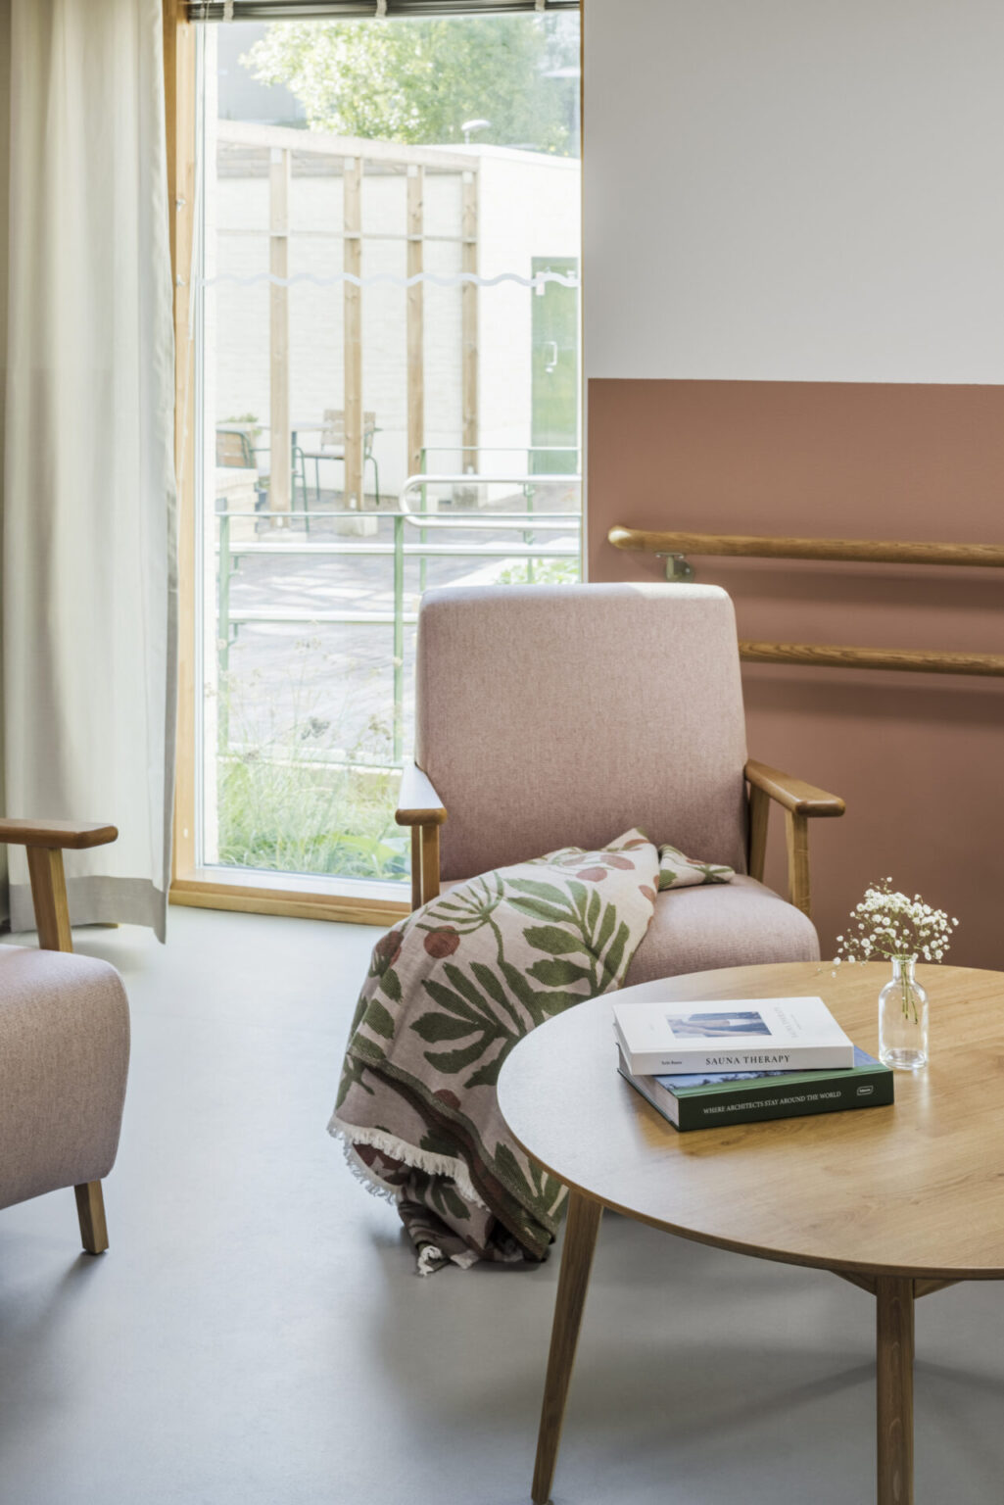
Each group home has its own name and colour palette and name inspired by the changing seasons. Together with warm wood, soft textiles, and carefully considered furniture and lighting, these elements give each home its own identity while supporting orientation and recognition.
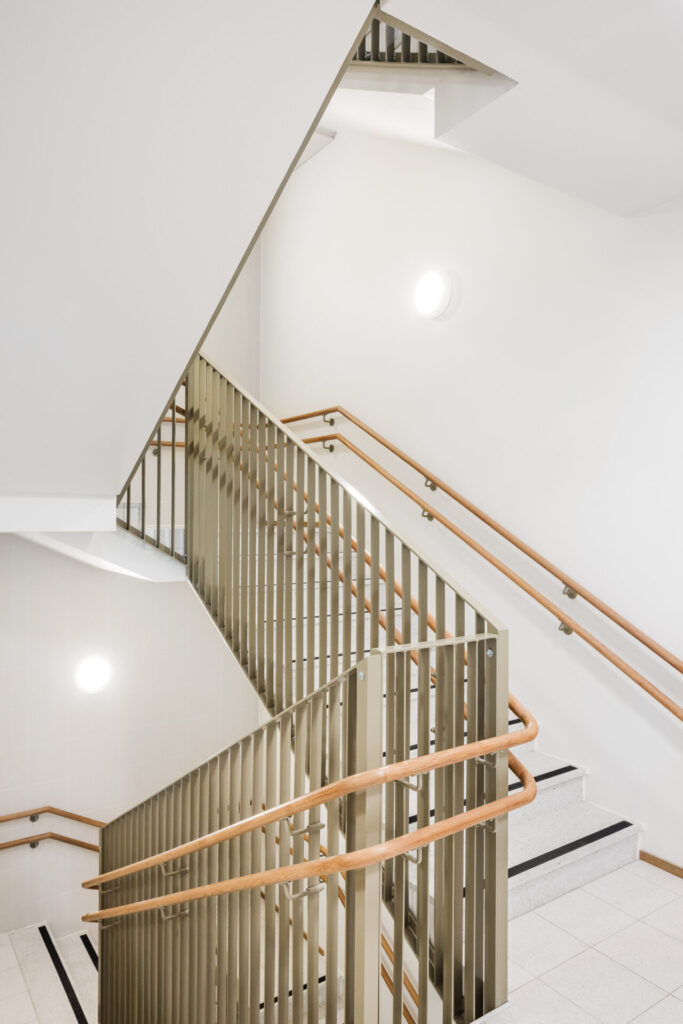
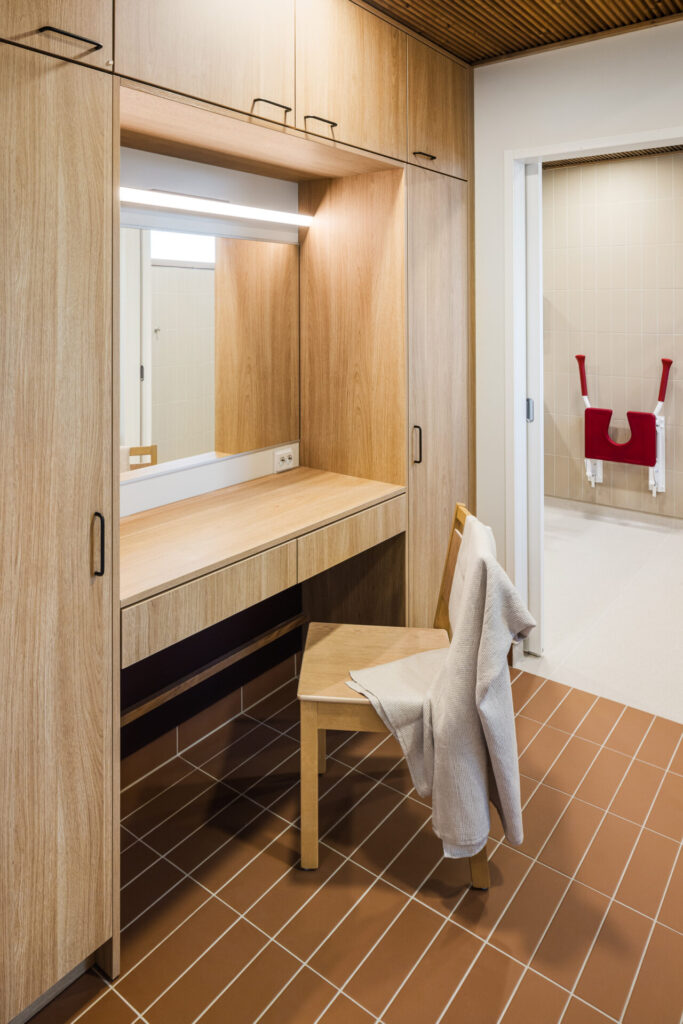
Accessibility is integrated throughout the apartments, shared spaces and furniture, not as a separate feature, but as a natural part of an environment designed to make everyday life as comfortable and independent as possible.
Creating a supportive living environment requires understanding the everyday needs of the people who use it. Throughout the project, we worked closely with professionals from different fields, the City of Helsinki and the staff of Jakomäki Senior Center. Their knowledge and experience helped guide the design and ensure that the spaces support both residents and those caring for them.
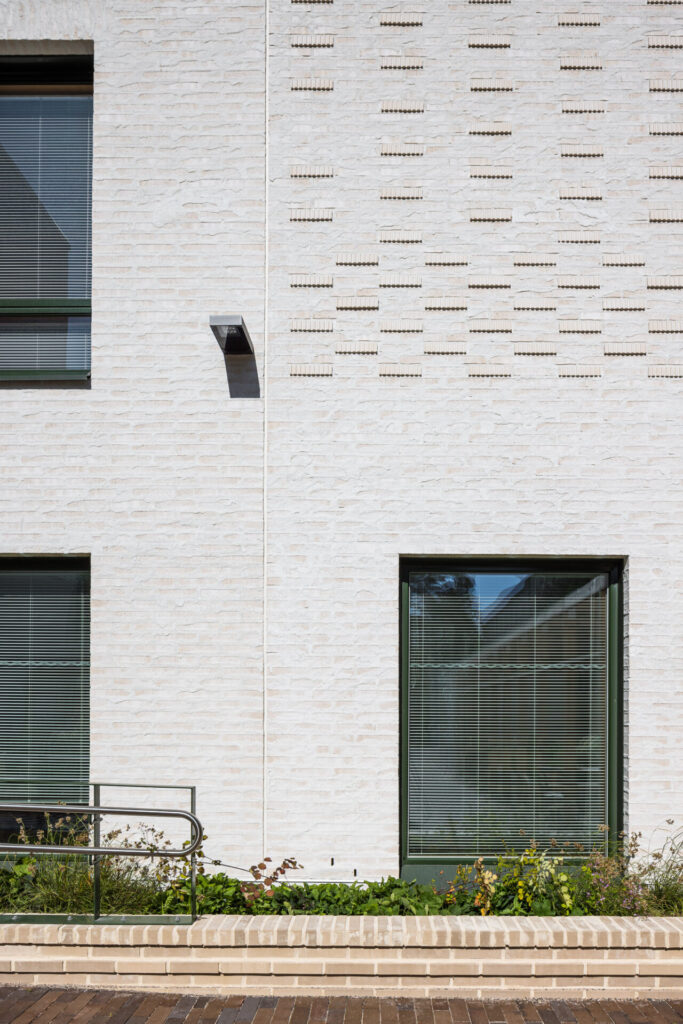
The six-storey building is given a calm and timeless character through its light-coloured, site-laid brick façade. Subtle relief brick details create variation across the surface, bringing depth and character to the exterior walls.
From the scale of the group homes to the materials, colours and shared spaces, our aim was to create an environment that feels warm, recognisable and personal. Above all, Jakomäki Senior Center is designed not simply as a place to receive care, but as a place to live and call home.
Studio Puisto
Mariankatu 7 A 4
00170 Helsinki
[email protected]
© 2025 Studio Puisto