
Year:
2025->
Scope:
3000 m2
Location:
Paphos, Cyprus
Client:
–
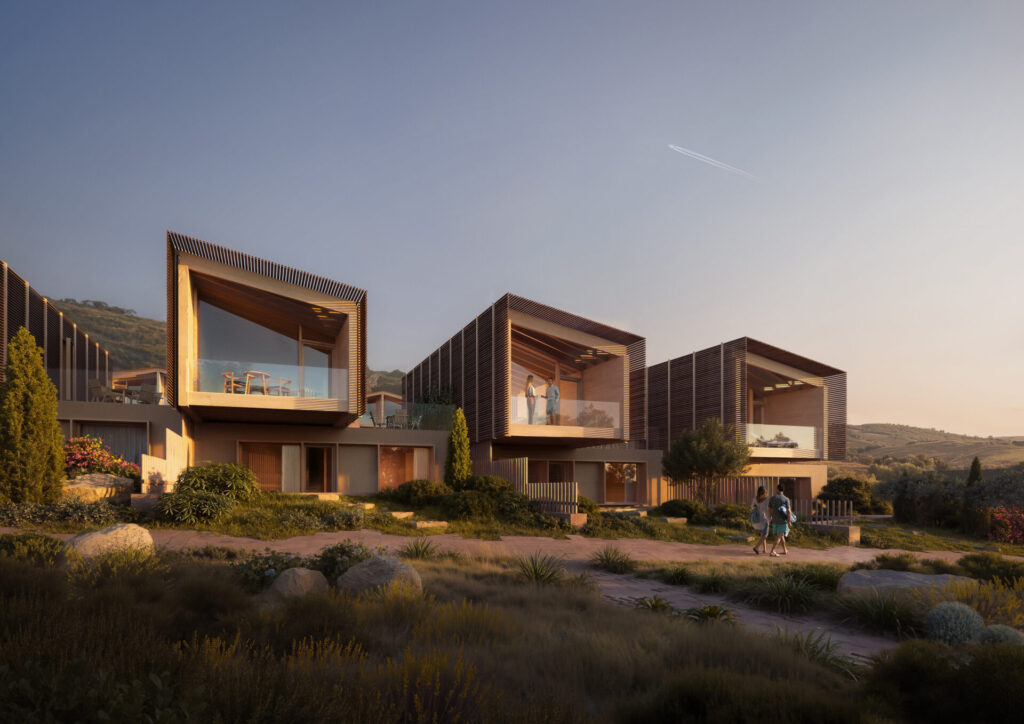
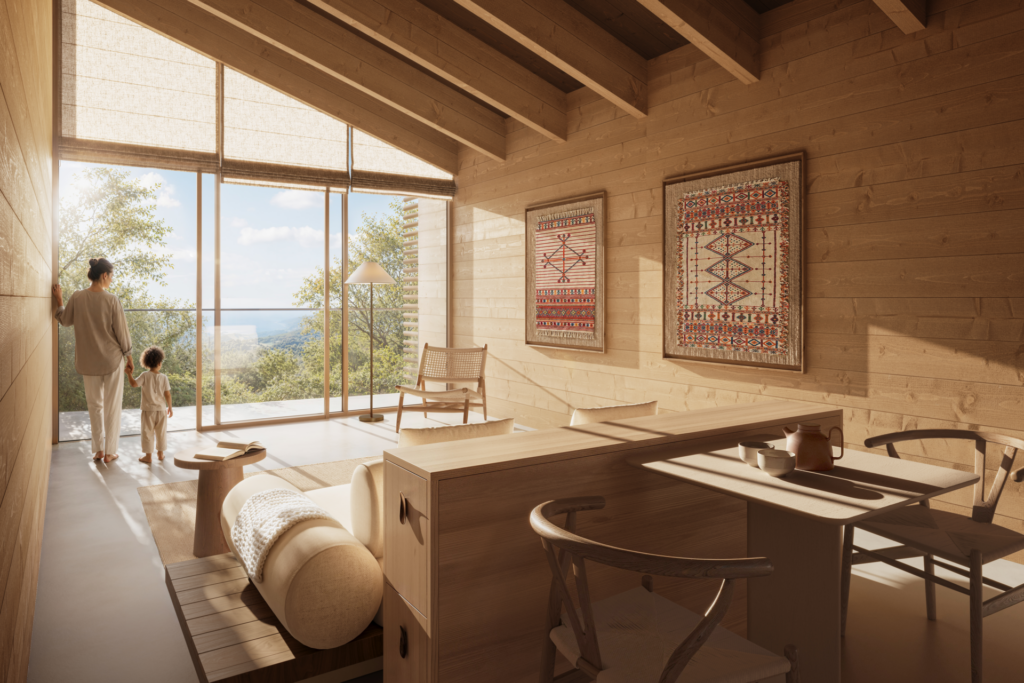
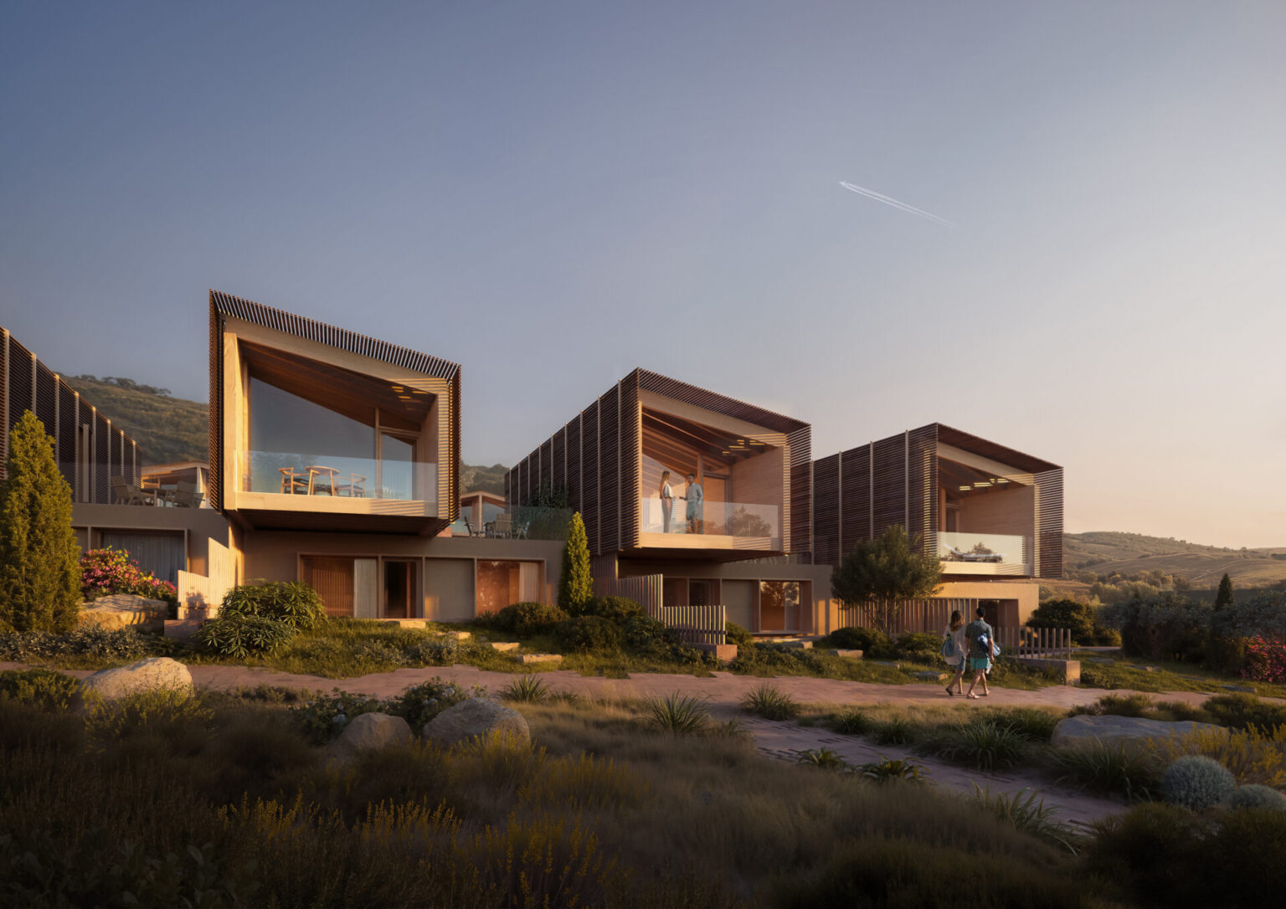
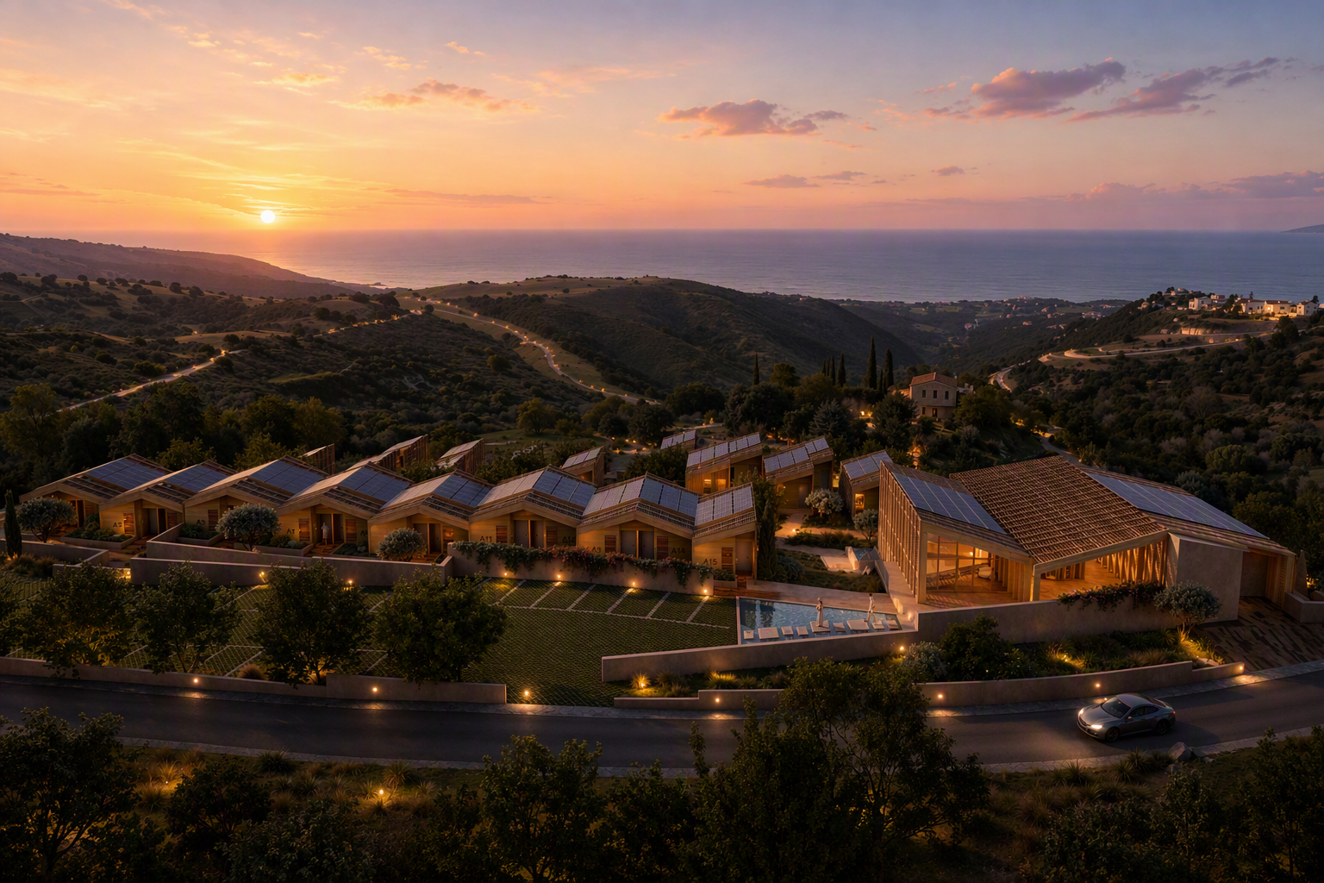
The masterplan is conceived as an extension of the topography. Three rows of villas step down the hill and provide majestic views of the Mediterranean Sea from every room. The design takes advantage of the sloping terrain by blending the lower floor in the hill. The thermal mass of the soil and concrete walls create a naturally cool space for the bedrooms and mini–spa. The upper floor is, on the contrary, a wooden log structure that hovers over the bedrooms. A double skin of terracotta baguettes regulates heat absorption, privacy, views, and glare.
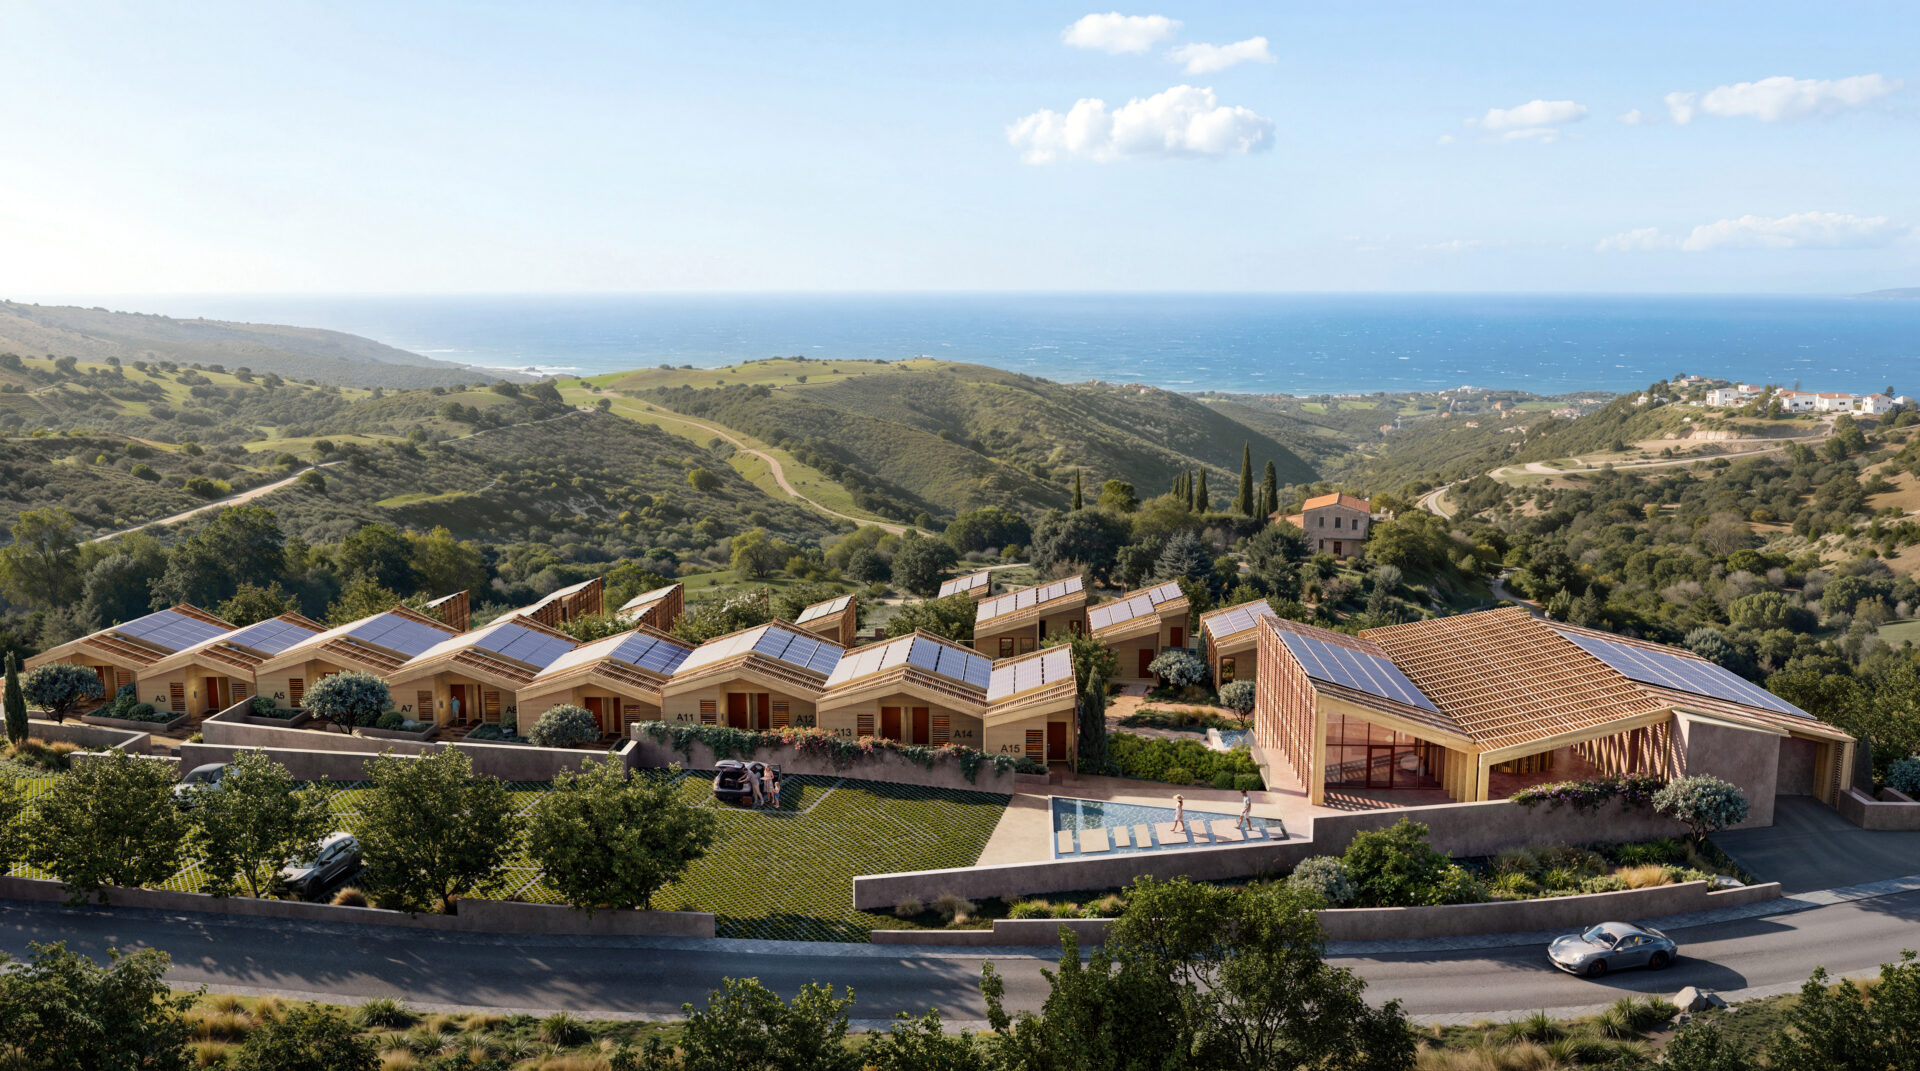
The structure is walkable and human-scaled. Key services and communal spaces are placed along intuitive routes, encouraging exploration while supporting both residents and international visitors. Buildings follow the topography to minimize excavation and preserve the existing vegetation.
Water features are located along the central axis and guide guests from the check-in towards their door. Landscape design responds to the different climate conditions on the south and north facades of the villas. Lush gardens in front of the villas towards the north, while more drought resistant local shrubs, flowers and herbs are chosen for the southern side.
Studio Puisto
Mariankatu 7 A 4
00170 Helsinki
[email protected]
© 2025 Studio Puisto