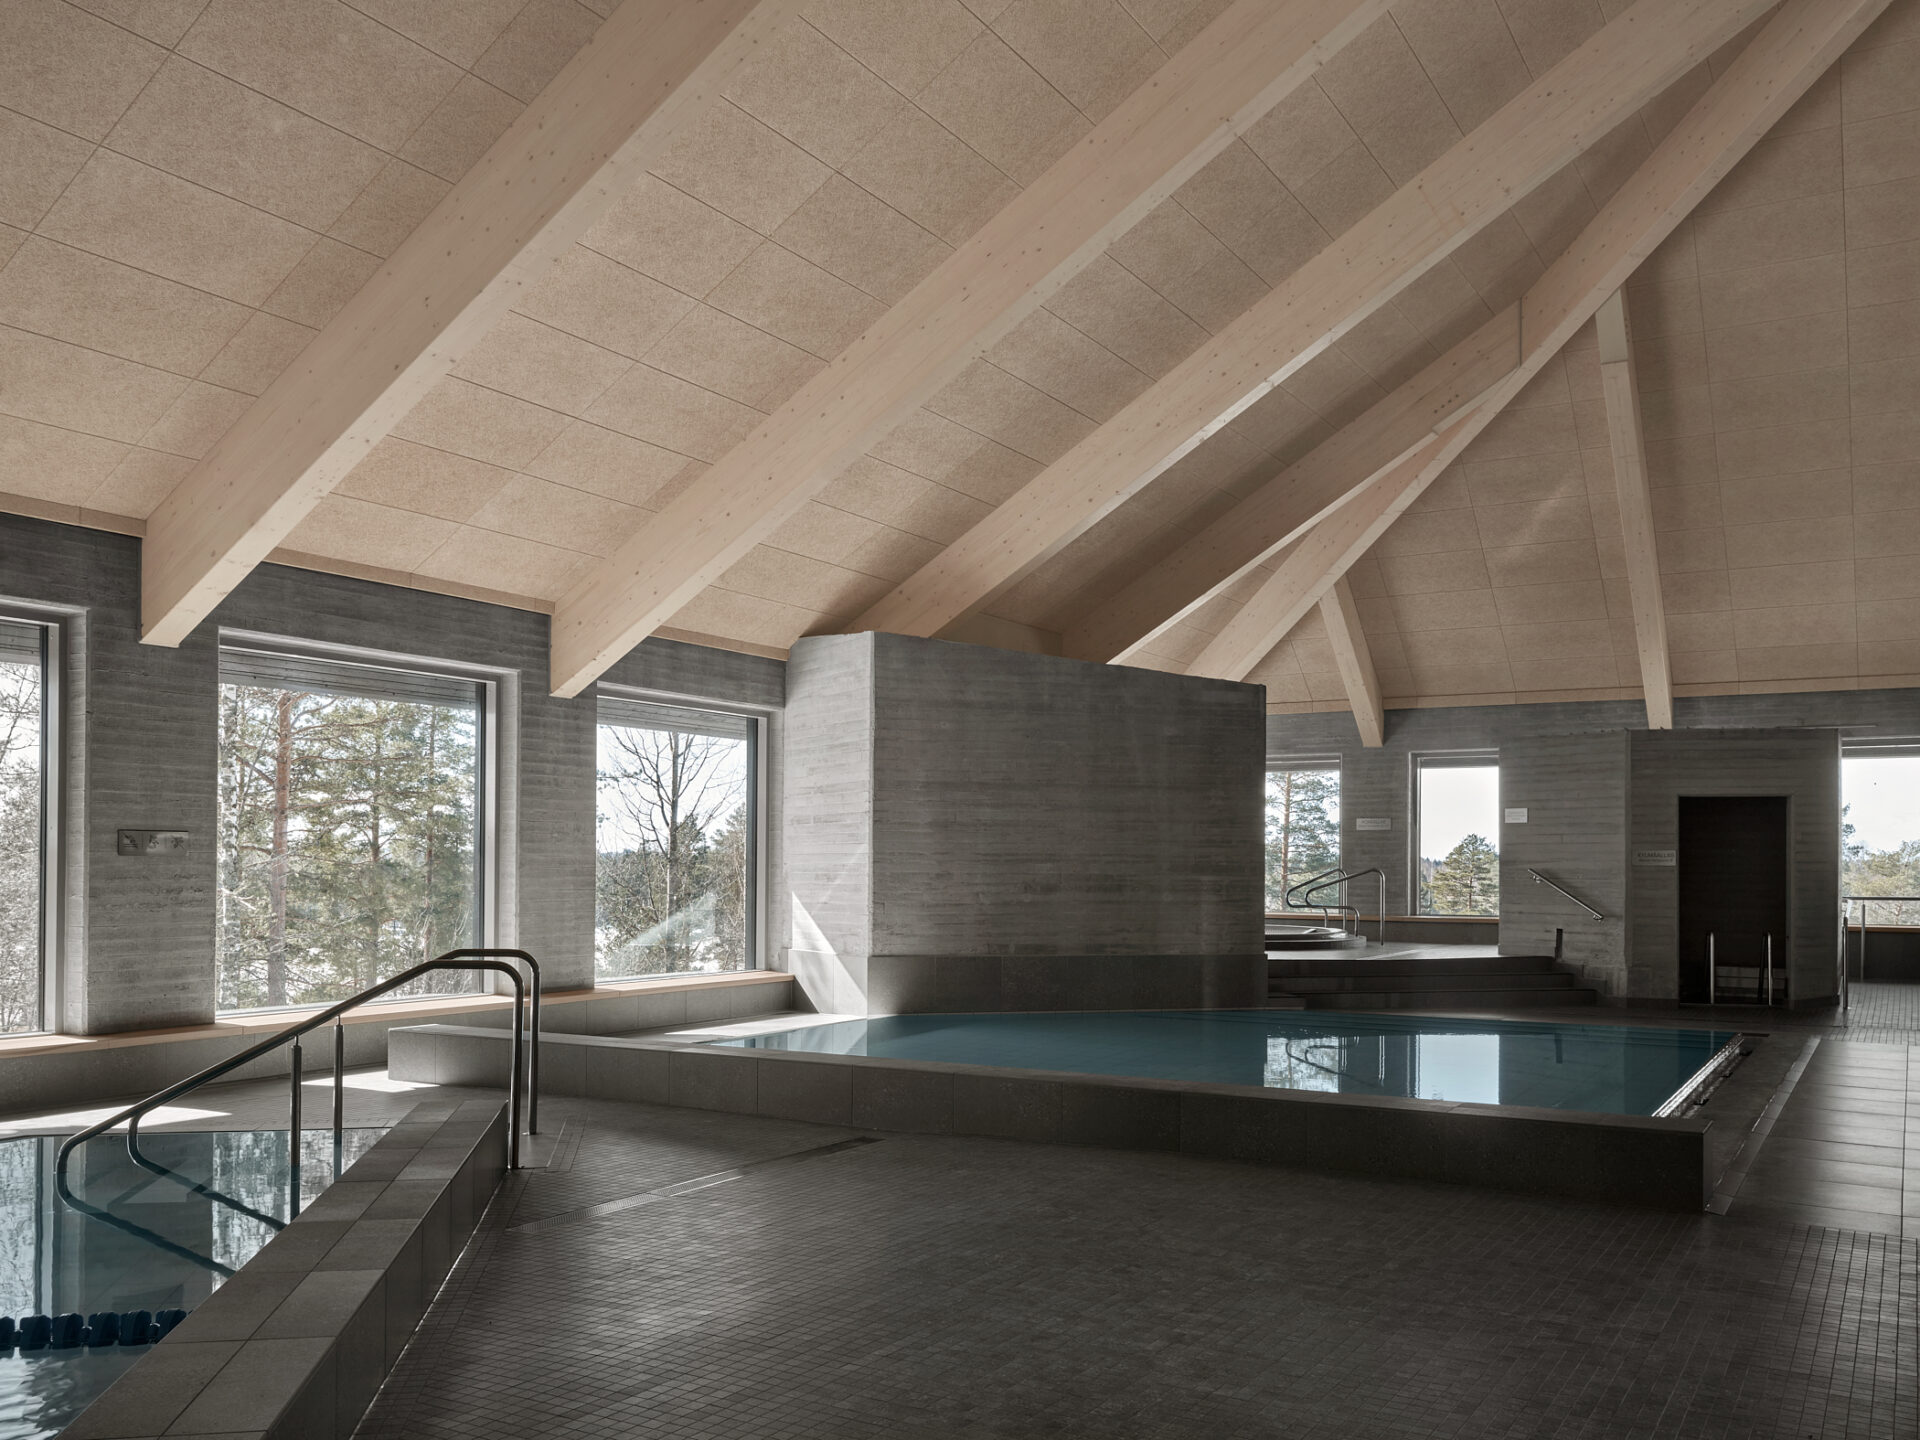
Loiske, Ähtäri, Finland

Architecture – Wellness & Interior

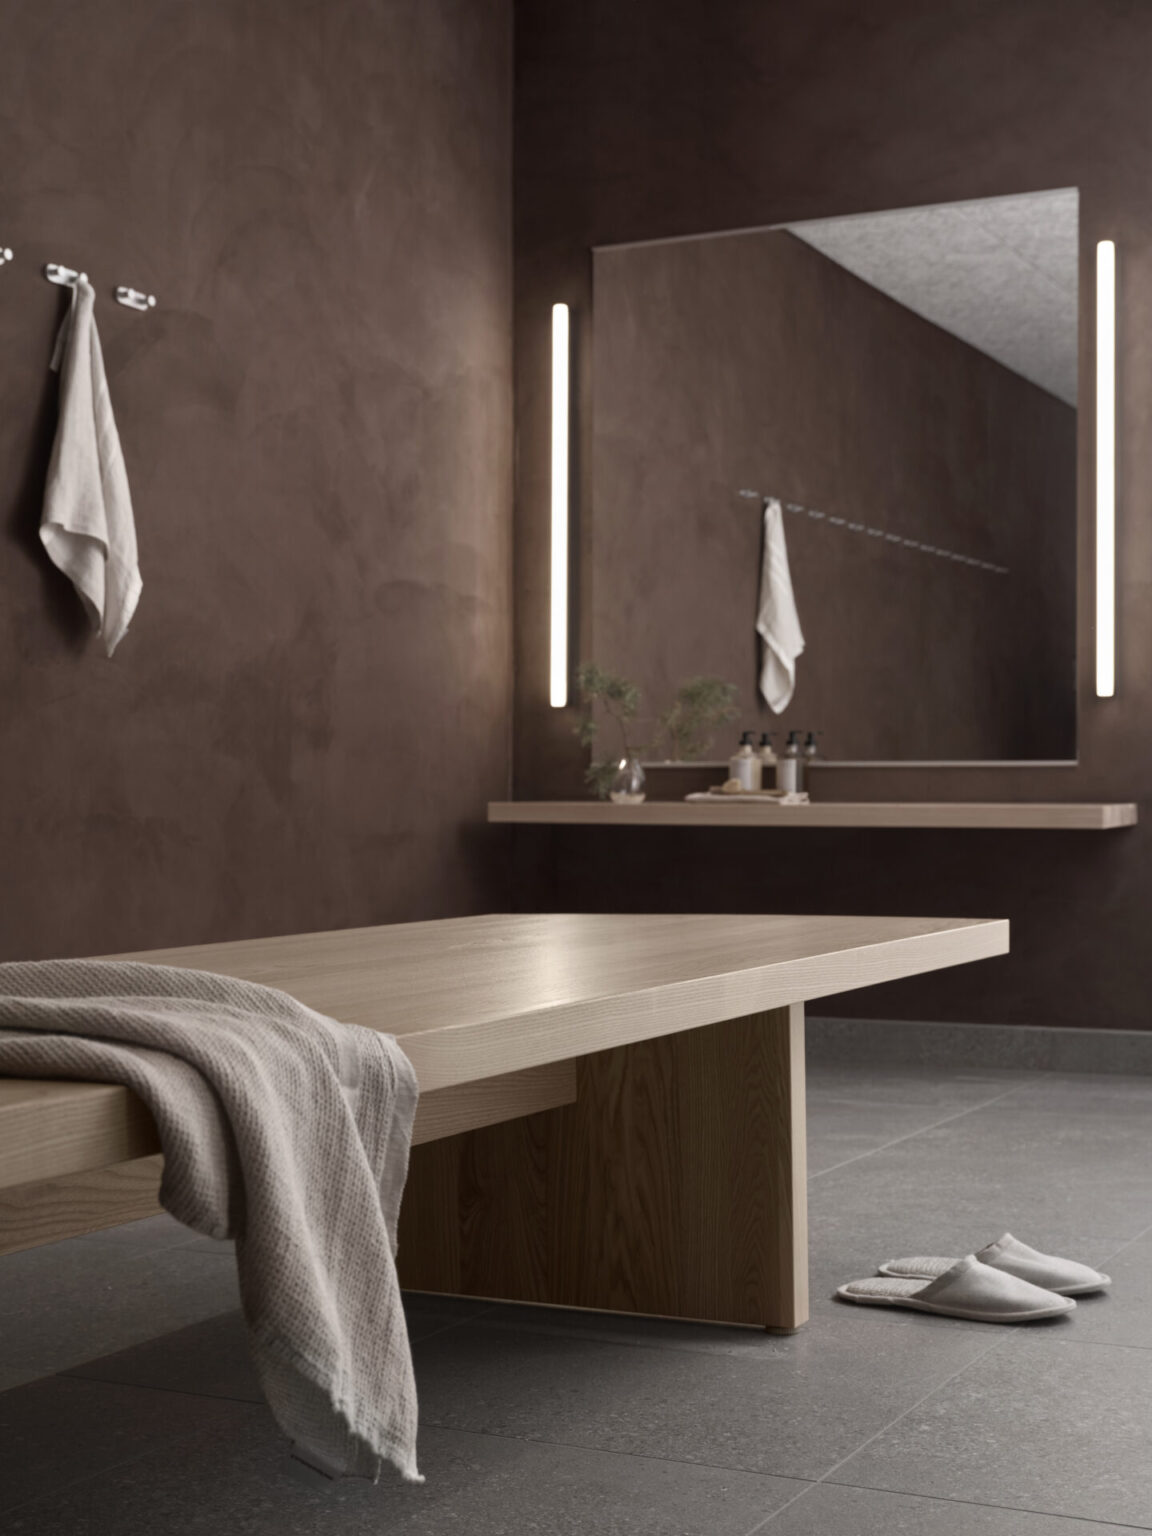
Loiske is a 1,630 m² swimming hall and wellness destination in Ähtäri, Finland. Developed for the City of Ähtäri, the project is located next to Ähtäri Zoo and the iconic Hotel Mesikämmen. Studio Puisto was responsible for the architecture, wellness concept and interior design between 2021 and 2024.

Year:

2021-2024

Scope:

Location:

Swiming Hall 1630m2

Ähtäri, Finland

Client:

Construction:

Facilities:

Status:

Ähtäri City

Concrete and timber

25 m swimming pool, jacuzzi, cold plunge pool, therapy pools, saunas
 
Completed

Partners:

Photographs: Exterior Marc Goodwin, Interior Riikka Kantinkoski

Between forest, lake and architecture


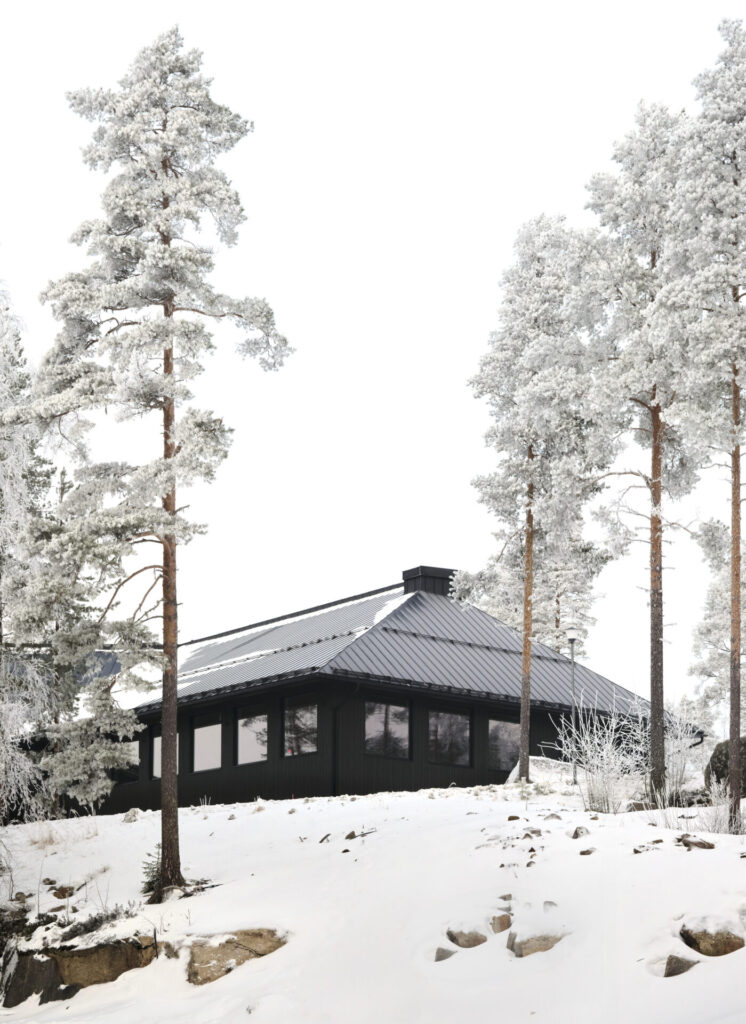
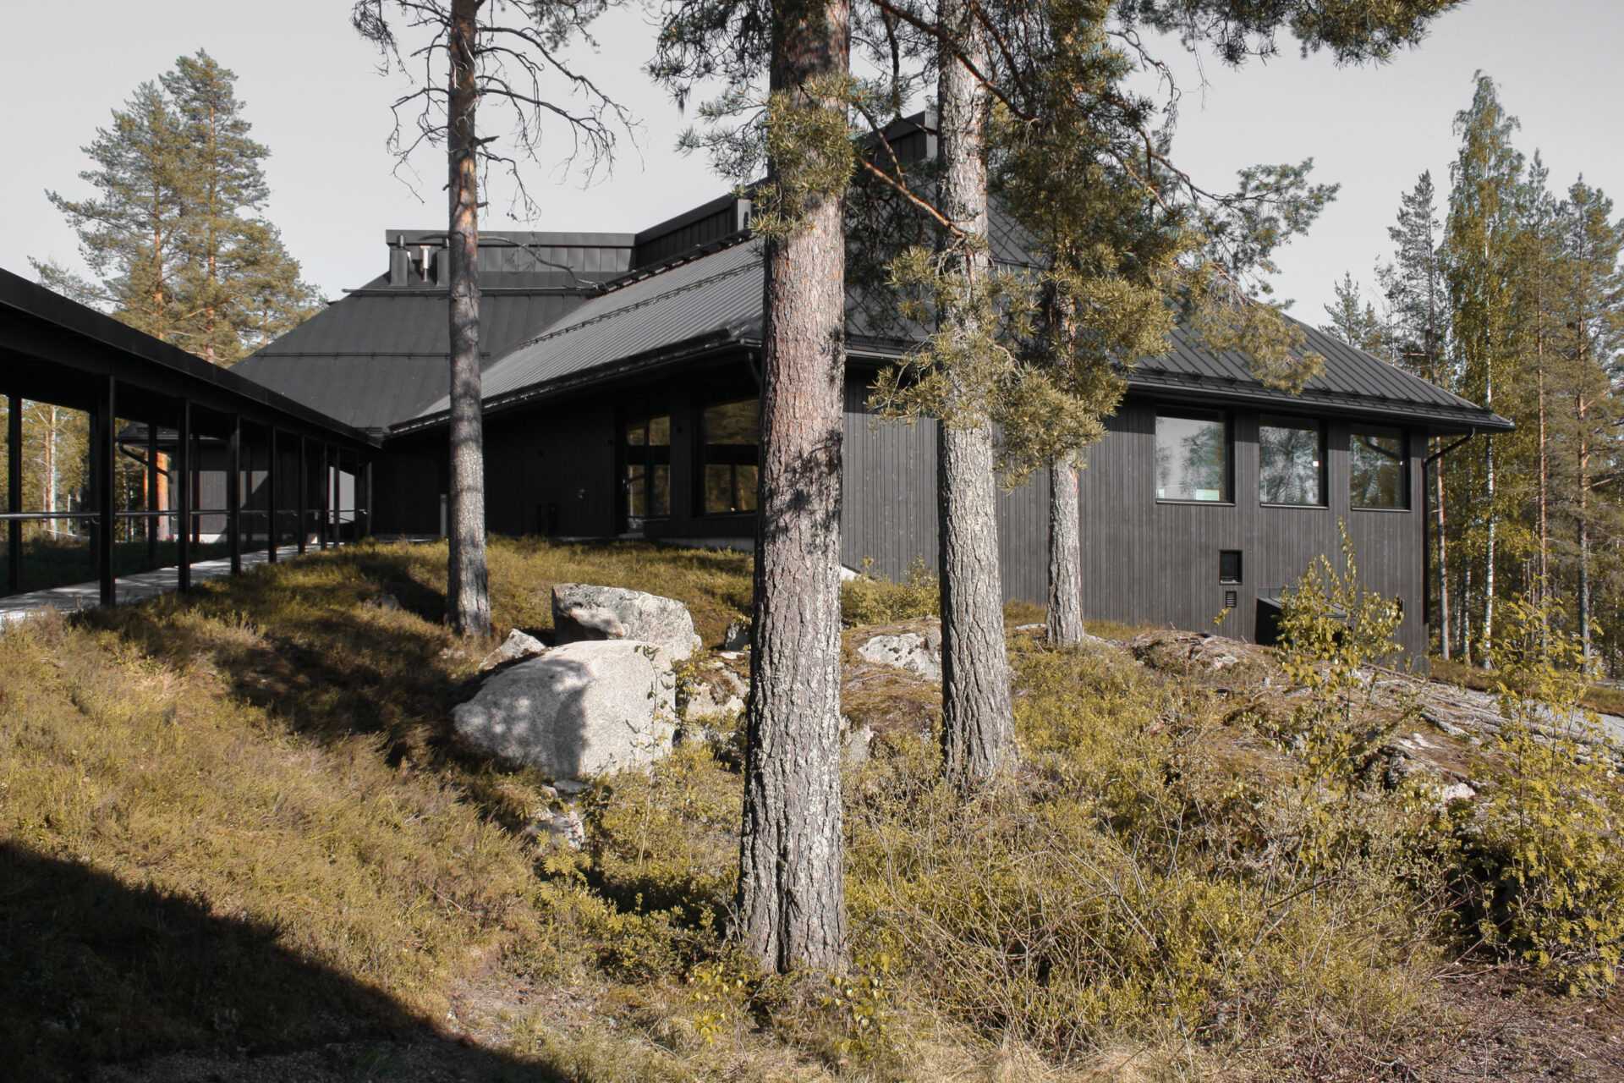
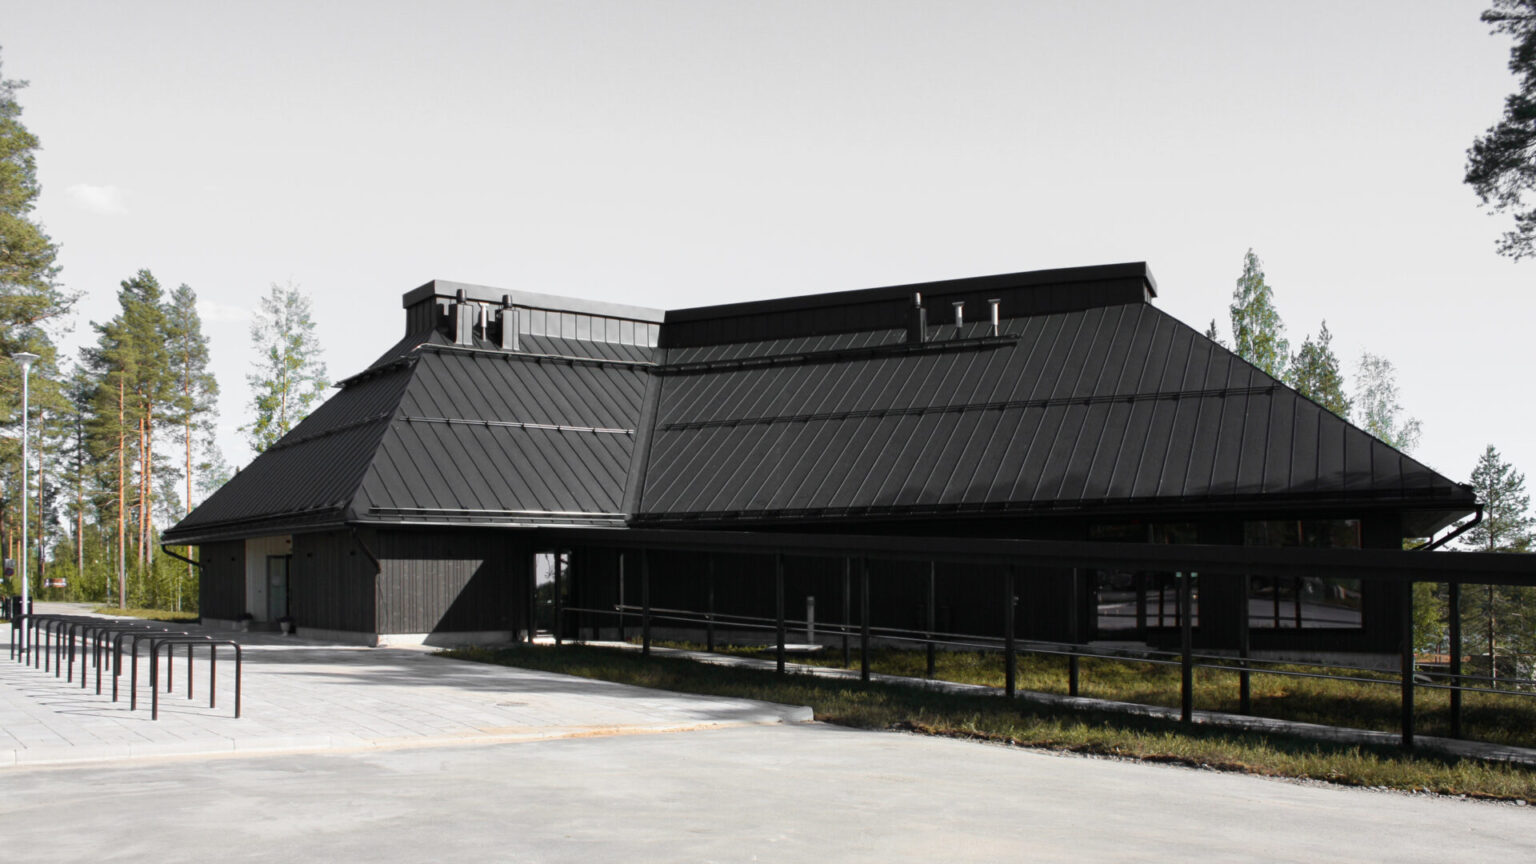
The Ähtäri Swimming Hall, known as Loiske (“Splash”), is situated on a forested lakeshore in one of Finland’s most distinctive tourism destinations. The design responds to both the surrounding nature and the bold architecture of Hotel Mesikämmen, originally designed by Timo ja Tuomo Suomalainen. The building continues the area’s architectural story while establishing its own identity.

A swimming hall for wellness


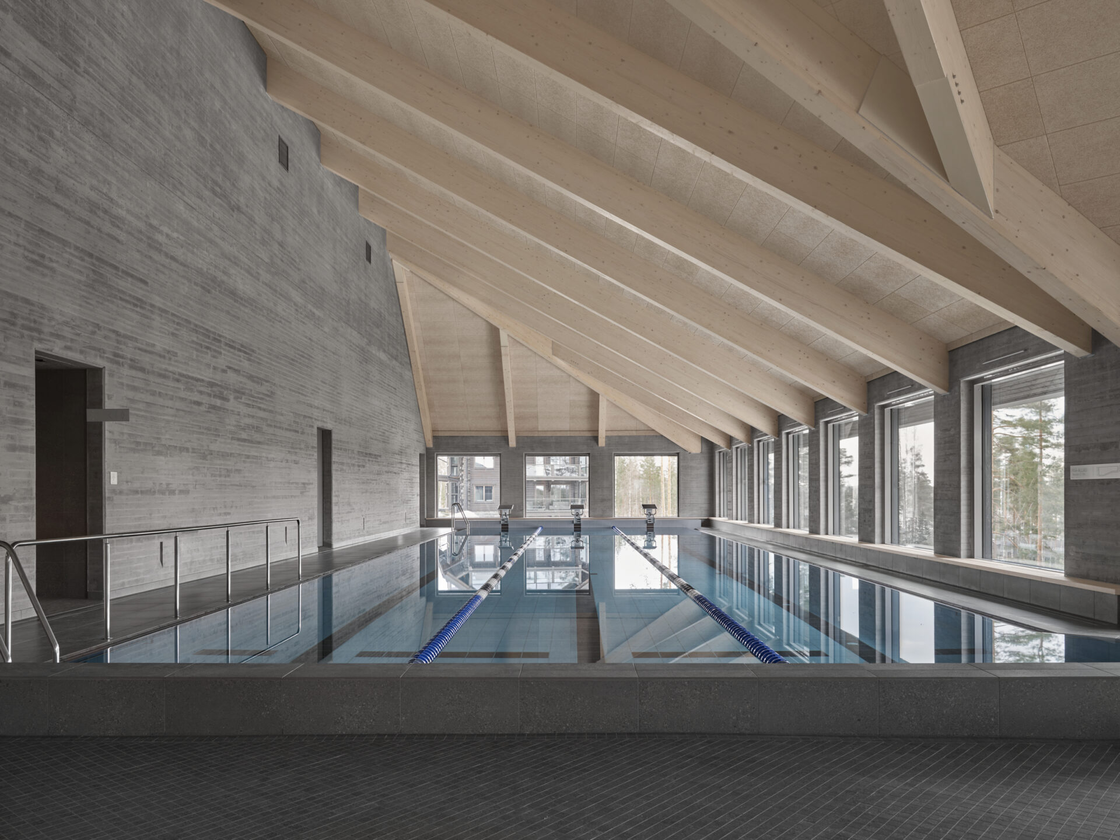
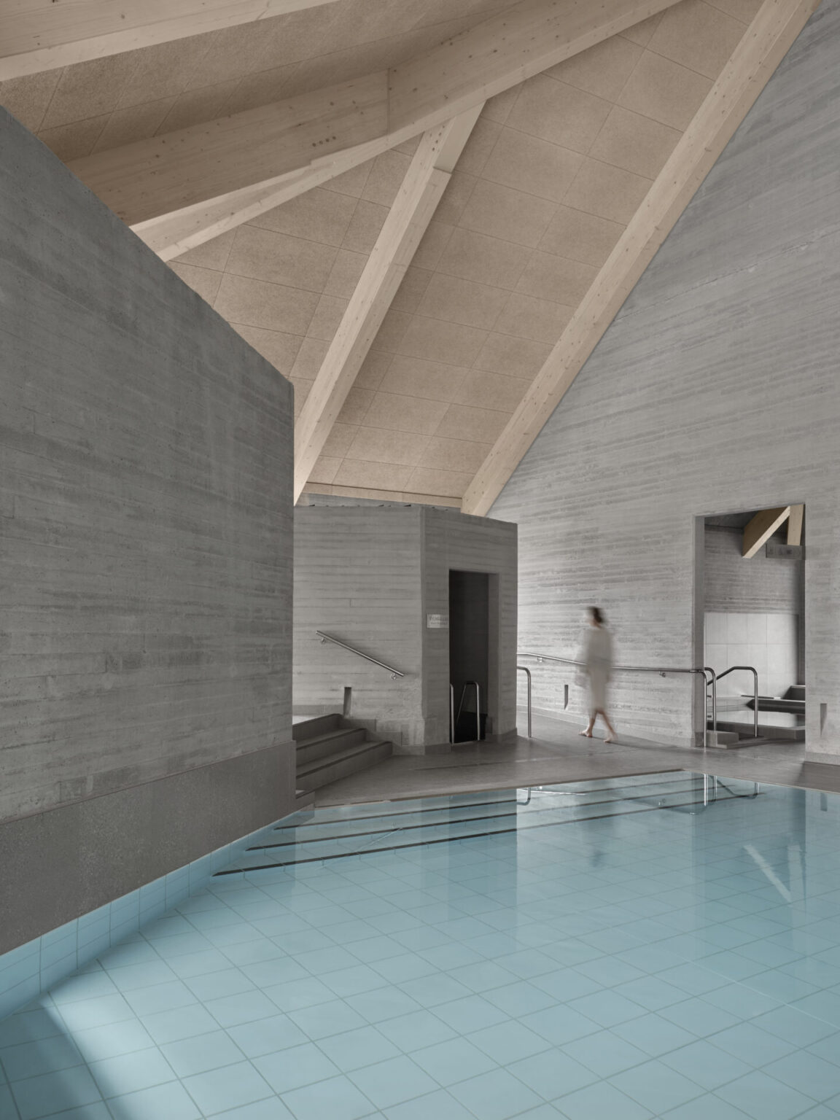
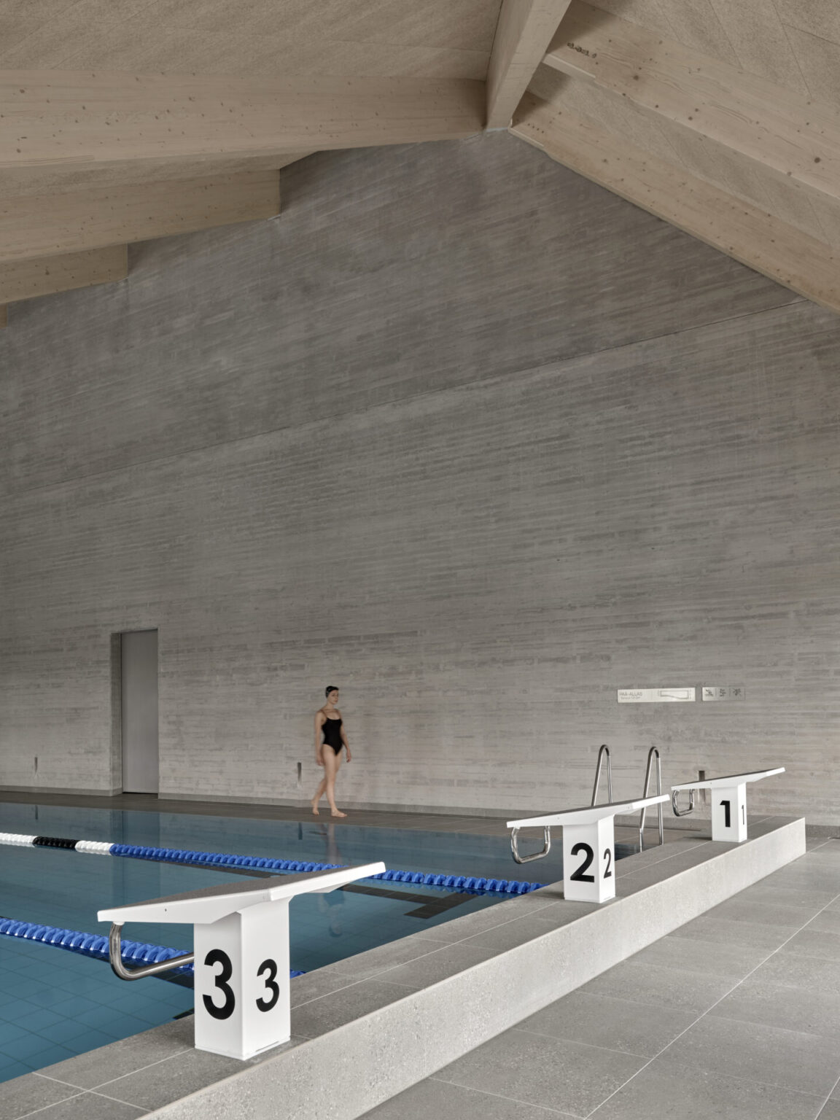
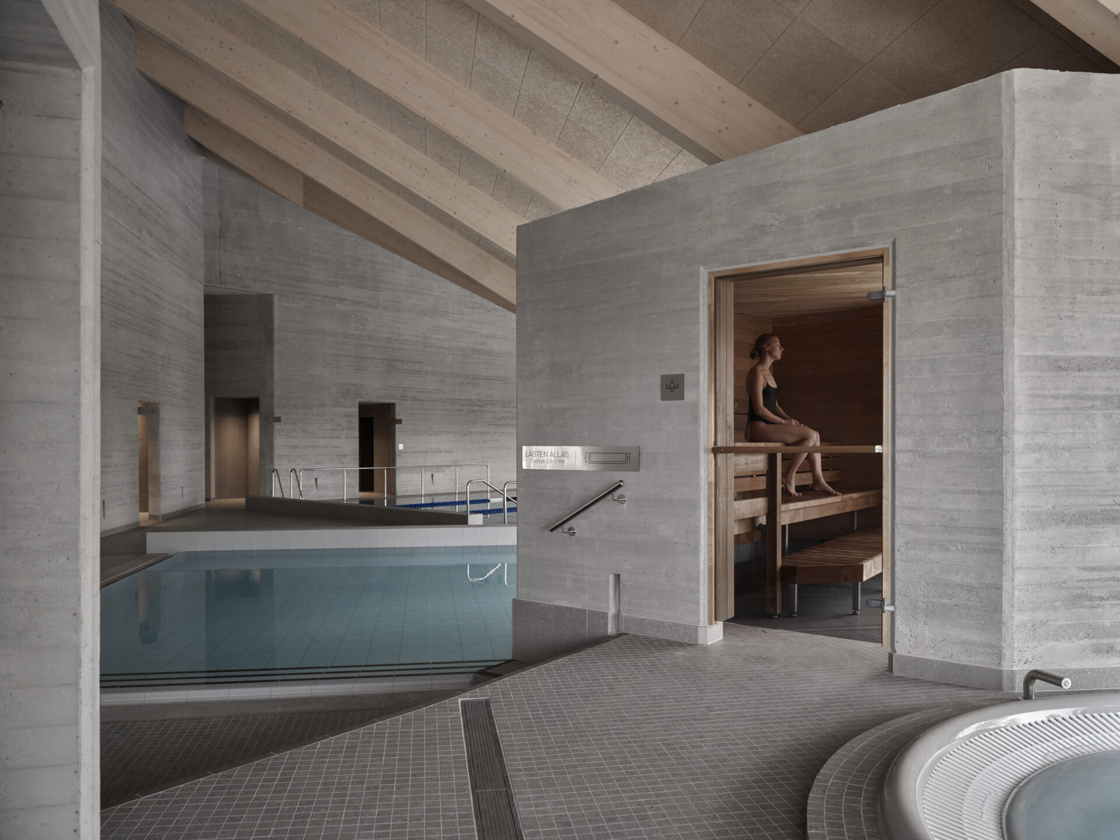
At the centre of the building is a 25-metre swimming pool accompanied by a jacuzzi, cold plunge pool, therapy pools and sauna facilities. The programme combines everyday swimming, rehabilitation and wellbeing services within a single destination designed for local residents and visitors alike.

Organised around the pool hall


Freestanding concrete structures divide the pool area into smaller zones, creating privacy and a sense of rhythm within the open hall. The roofline echoes the angular geometry of neighbouring Hotel Mesikämmen, connecting the new building to its surroundings while maintaining a contemporary expression.

Views towards nature


Large windows frame views towards the surrounding forest and lake, creating a strong visual relationship between the interior and the landscape. Natural daylight reduces the need for artificial lighting while reinforcing connections to seasonality and nature throughout the year.

Built to last


Durability and longevity guided the material strategy. Concrete and timber were selected for their robustness and low maintenance requirements, while the compact building footprint follows the site’s existing topography to minimise environmental impact and preserve the surrounding landscape.

Visitors can swim, take part in rehabilitation and therapy activities, enjoy sauna bathing, relax in wellness facilities and experience the landscapes of Ähtäri directly from the pool and lounge areas.

Did this spark your interest?

Would you like to know more? Reach out to us so we can chat about what we could create for you!