Sono Vivaldi Park Resort

Building design, Interior design, Masterplan

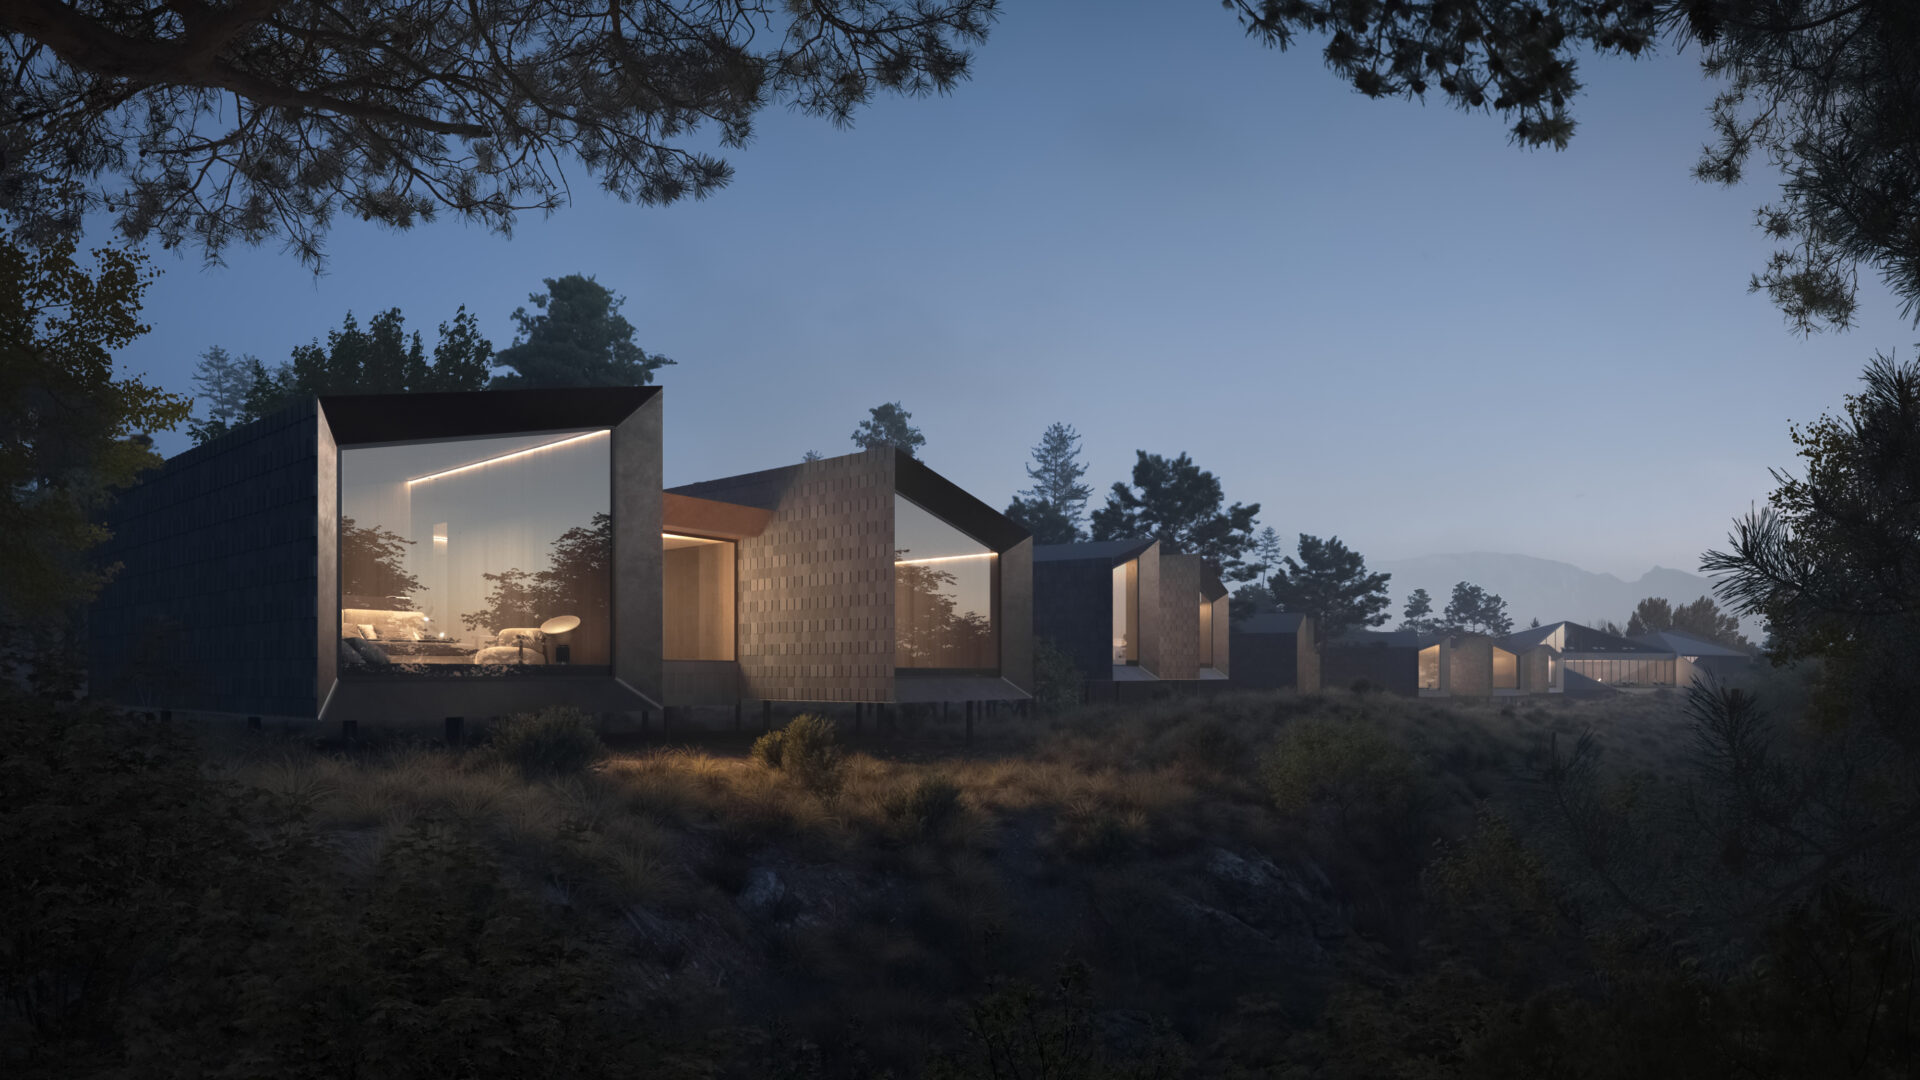
Sono Vivaldi Park Resort is an 11,500 m² hospitality masterplan at Vivaldi Park, South Korea. Designed for Sono Hotels & Resorts, the project combines accommodation, wellness facilities, hospitality venues and public gathering spaces within a forest landscape. The resort is organised as a village rather than a single hotel building, allowing guests to experience privacy, nature and community within the same destination.

Year:

Type:

2022-2024

Forest Resort & Wellness Masterplan

Scope:

Accommodation:

11 500 m²

150 accommodation units across six cabin types

Facilities:

Location:

Sauna Restaurant, Forest Café, Meditation Pavilion, Chapel, Village Square and wellness facilities

Vivaldi Park, South Korea

Status:

Client:

Concept Design

Sono Hotels & Resorts

150 cabins in six typologies


The accommodation programme includes 150 units across six cabin types ranging from 34 m² studios to 87 m² premium spa cabins. The smallest cabins provide compact accommodation with panoramic views, while larger cabins include lounges, outdoor hot tubs, fireplaces and private wellness areas. Premium spa cabins combine private saunas, hot tubs and dedicated relaxation spaces within a single accommodation unit.

A wellness destination centred on sauna


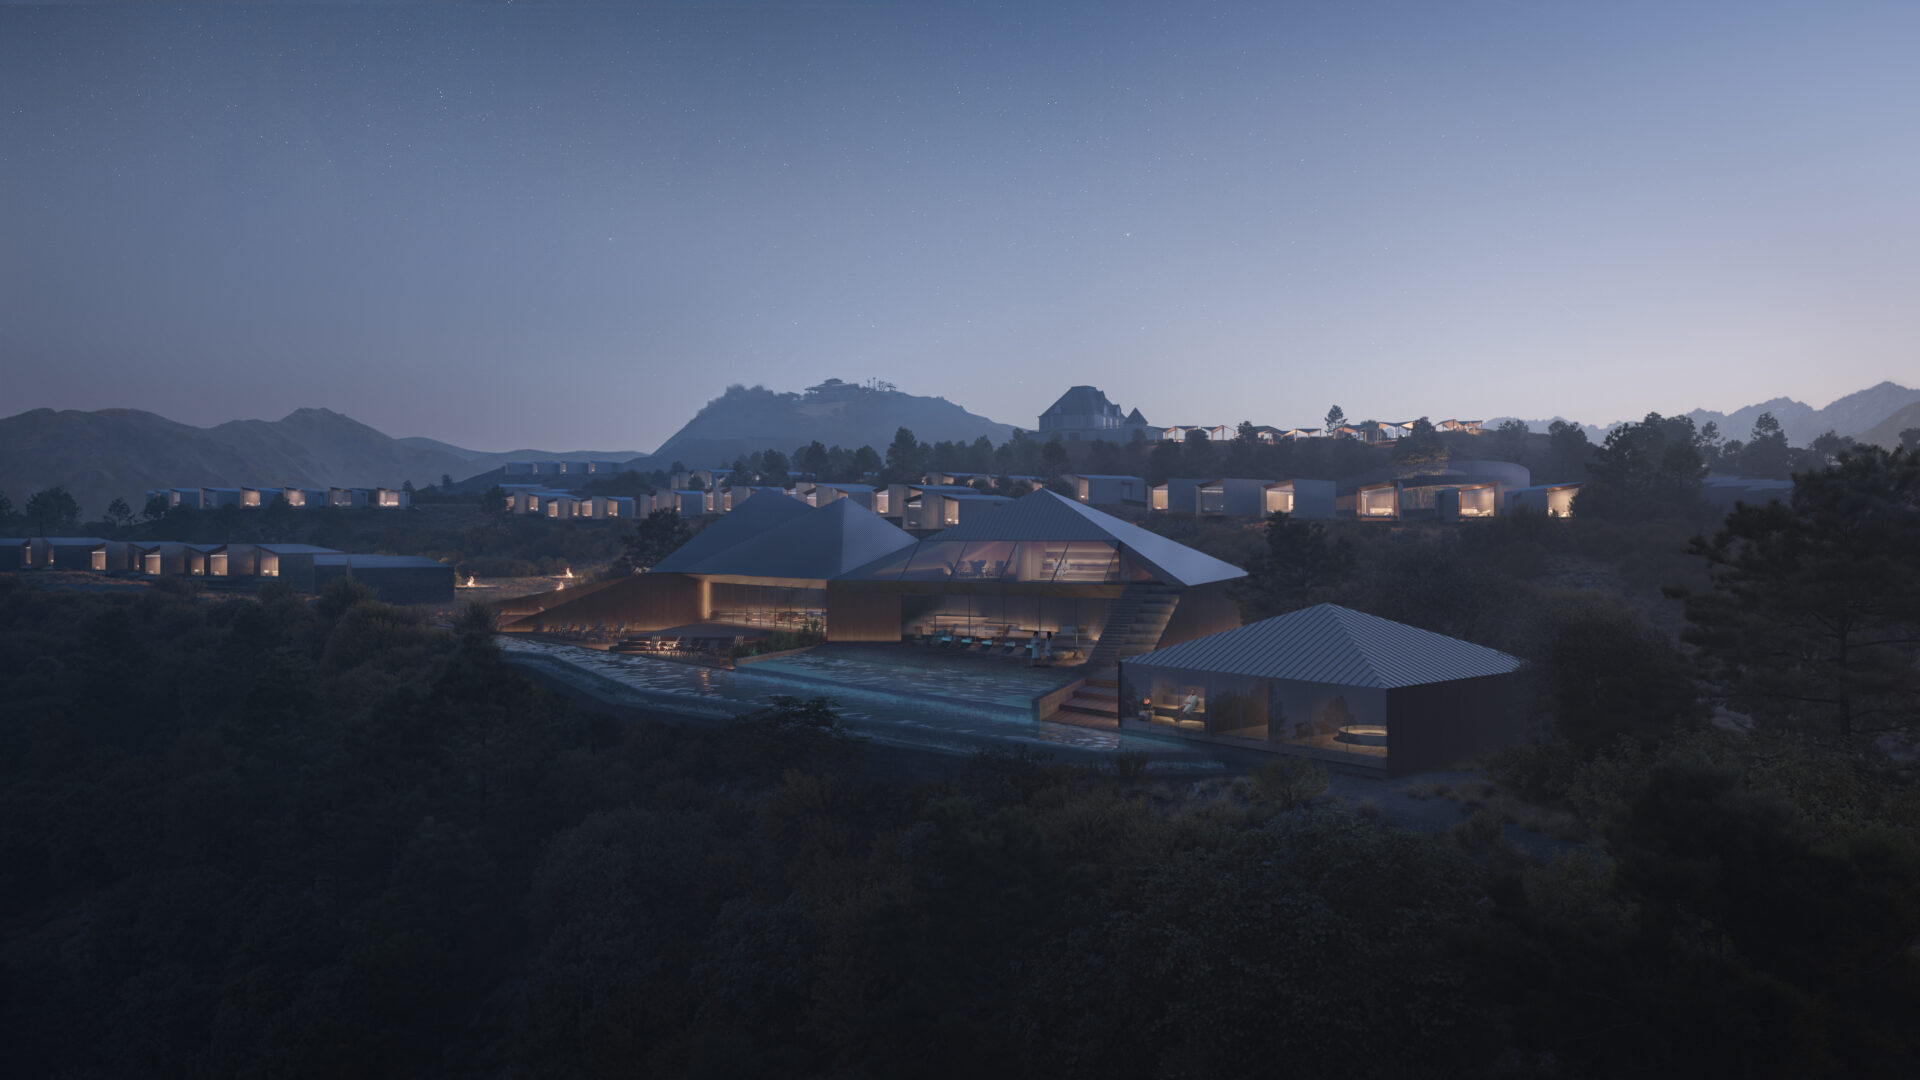
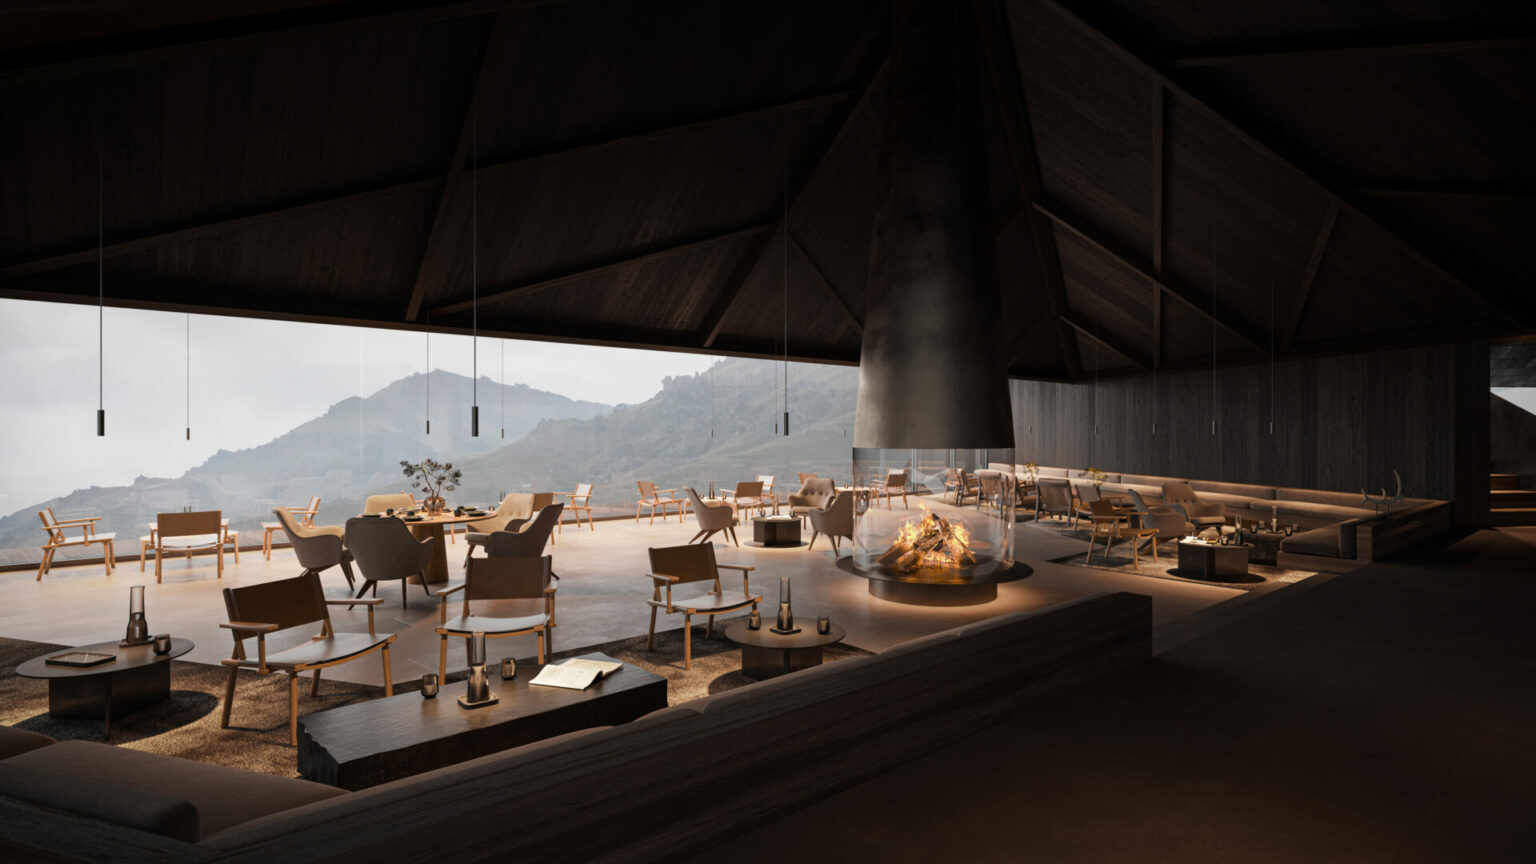
At the heart of the resort is a 1,600 m² Sauna Restaurant complex combining wellness, dining and social spaces. The facility includes restaurant seating for 130 guests, a café for 45 guests and sauna facilities for approximately 50-60 visitors. Sauna experiences include a traditional Finnish smoke sauna, a star-view sauna, a landscape sauna, a peat sauna and a series of contrast wellness experiences including snow rooms, Arctic baths and infinity pools.


Village life in the forest


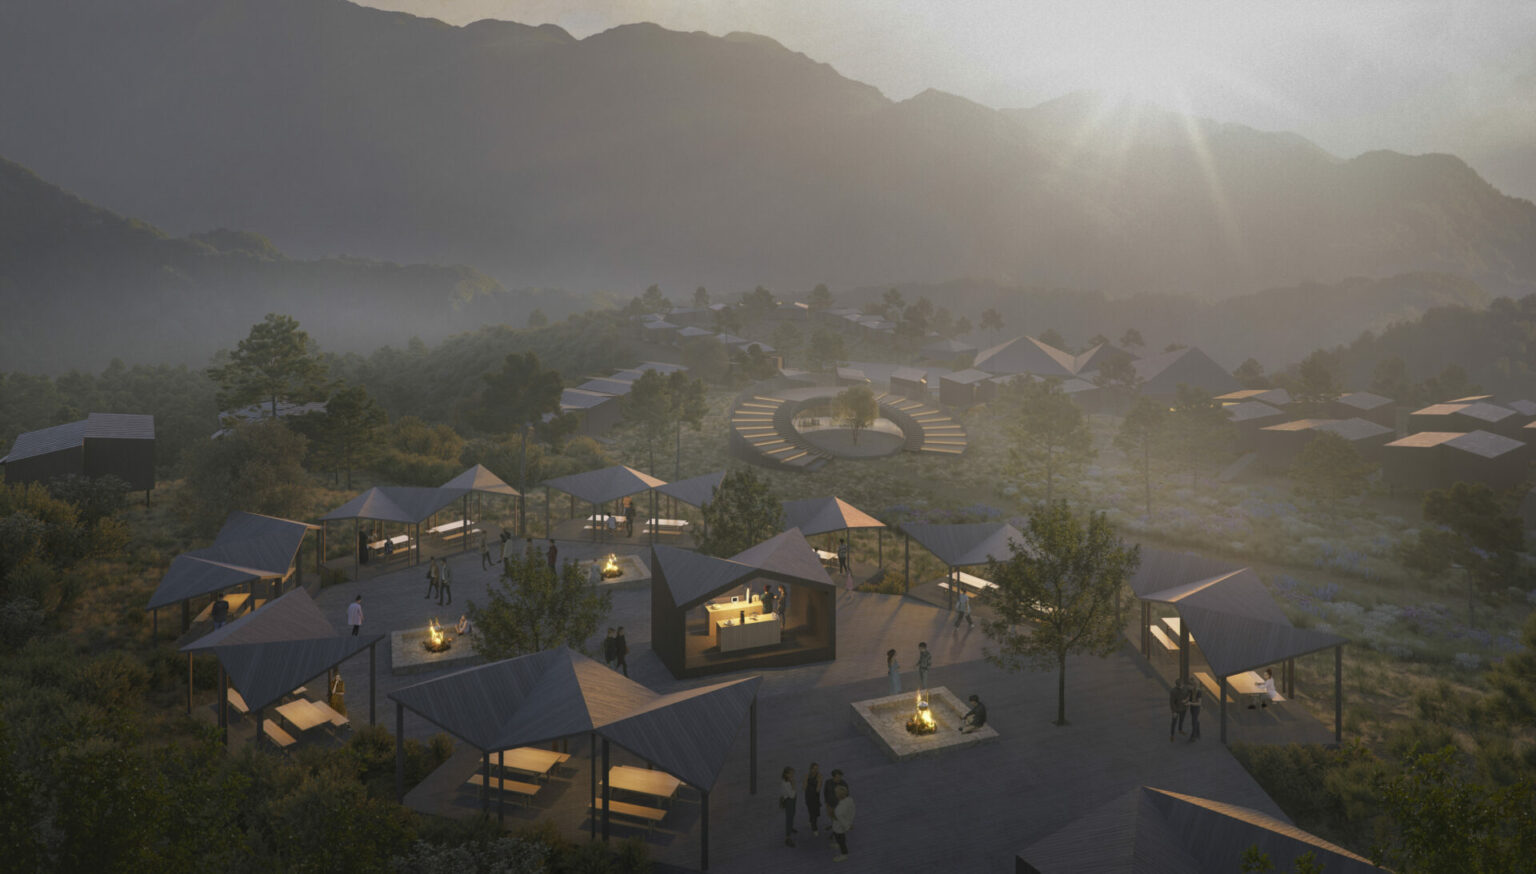
Beyond accommodation and wellness facilities, the masterplan includes a Forest Café, Village Square, Chapel, Check-In Centre and a Meditation Pavilion. The central public spaces are connected by walking routes, cascading timber decks and outdoor gathering areas designed for year-round use. Small-scale cafés, seasonal retail spaces and outdoor terraces create opportunities for social interaction throughout the resort.

Meditation and nature


The Meditation Pavilion forms one of the key communal destinations. The concept combines indoor meditation and yoga spaces with rooftop terraces and forest views. Positioned within the landscape, the pavilion creates a quieter setting focused on reflection, wellness and connection to nature.


Hospitality integrated into the landscape


The masterplan follows the site’s natural topography and minimises visual impact through dispersed buildings and carefully planned circulation. Cabin pathways combine timber decks and natural stone paths, while luggage carts and a funicular system provide access throughout the site. Together, these elements create a hospitality destination that balances privacy, comfort and immersion in the surrounding forest environment. 

Guests can stay in private forest cabins, enjoy sauna and spa experiences, participate in yoga and meditation programmes, dine at the Sauna Restaurant and Forest Café, and explore the surrounding landscape through a network of walking routes and outdoor gathering spaces.