
Year:
2024->
Scope:
136 600 m2
Location:
Status:
Client:
Ylläs, Finland
Ongoing
Undisclosed
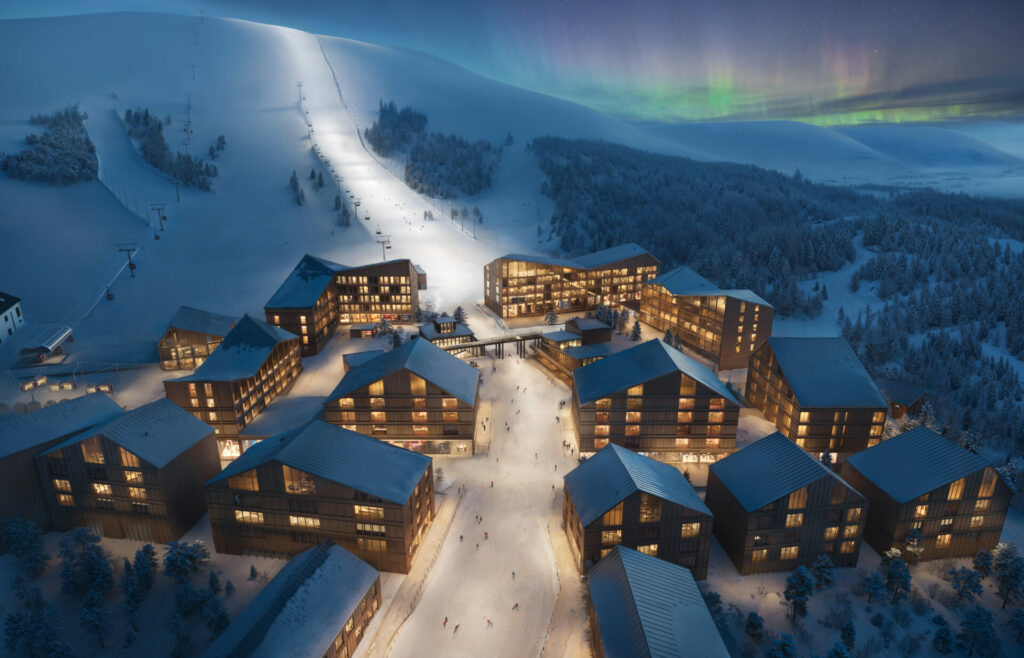
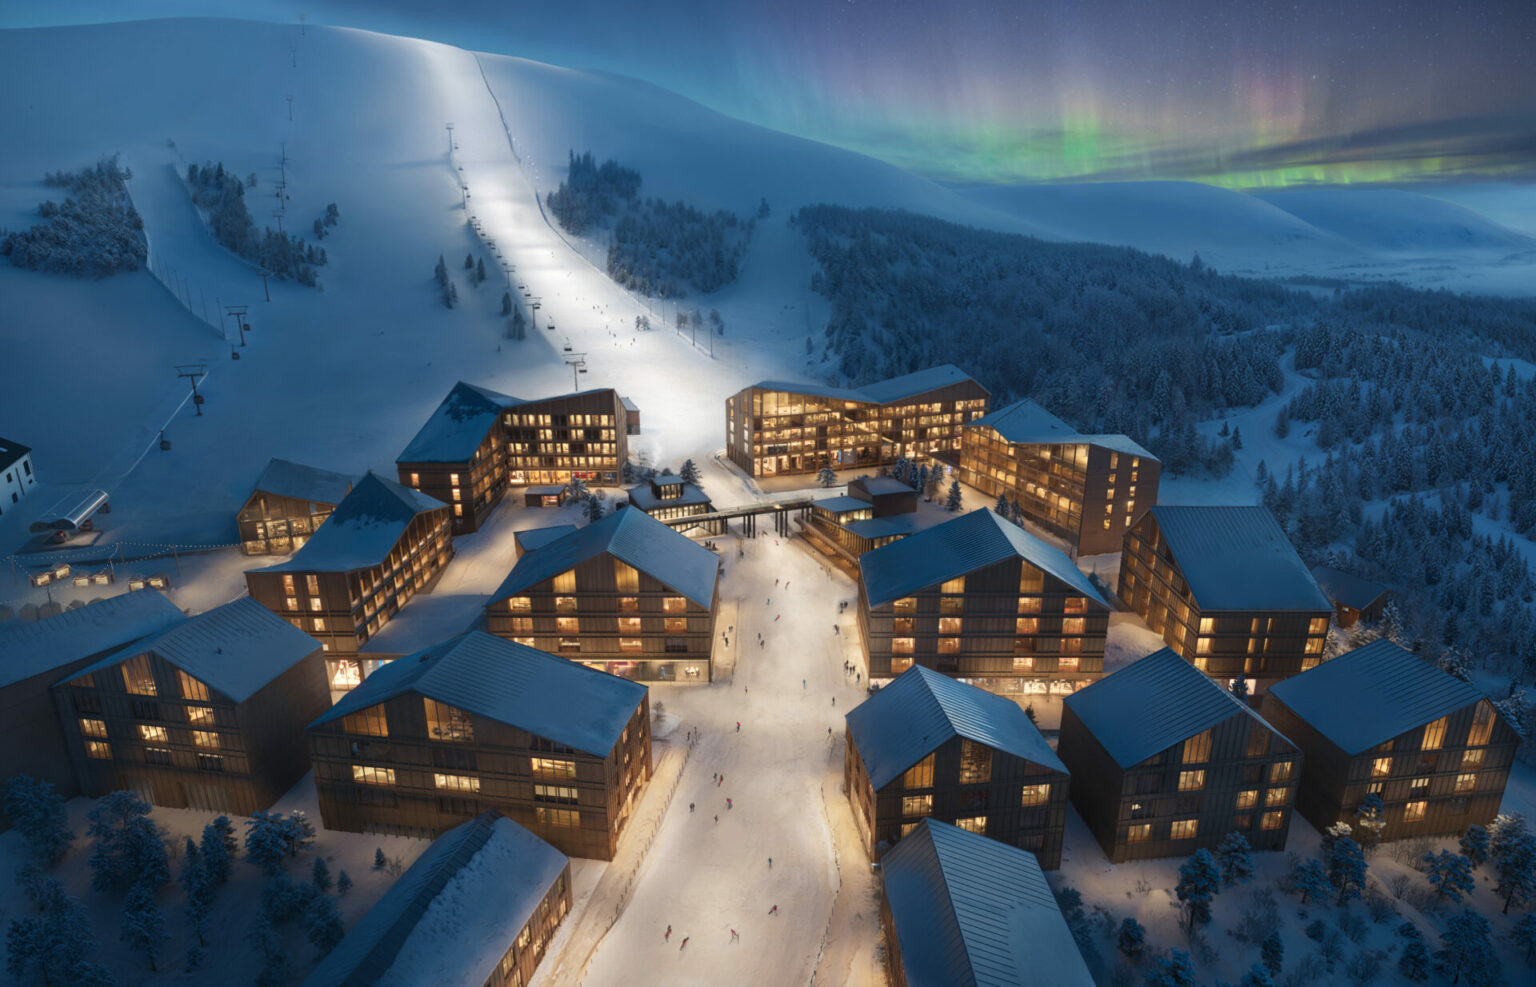
The masterplan is designed to support activity throughout the year. Rather than separating tourism, services and everyday life, Fjeld Ylläs brings them together within a walkable village structure that serves both local residents and international visitors.
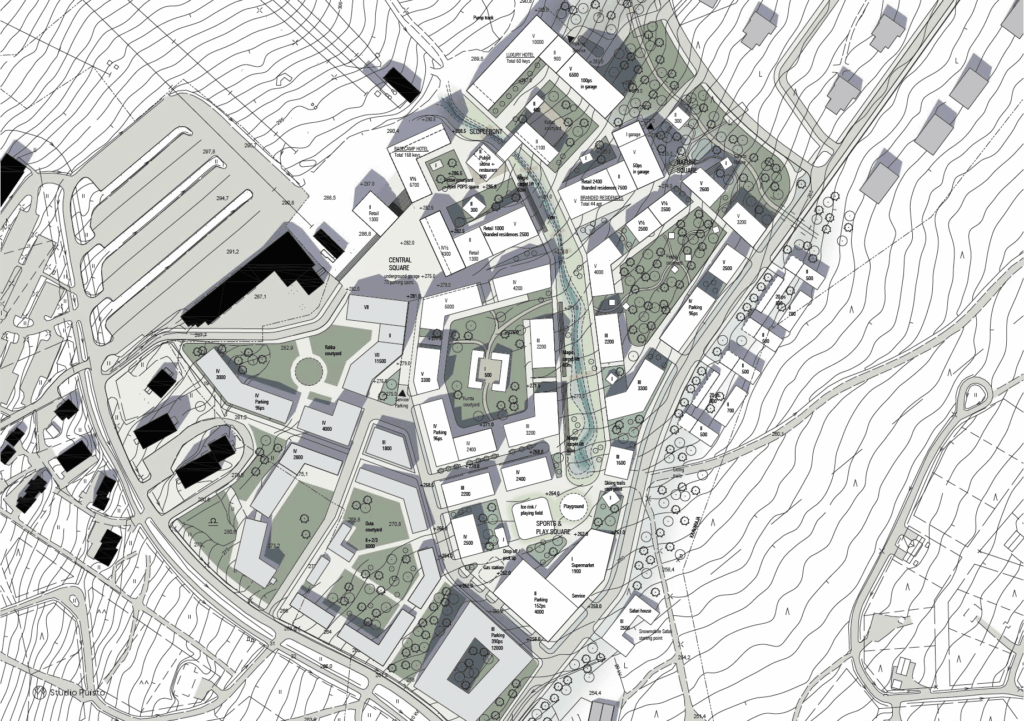
At the centre of the masterplan is a creek that connects the different parts of the village. In winter, it becomes a ski-in route providing direct access to accommodation, restaurants and services. During the summer months, the same route transforms into a network for walking and cycling, connecting public spaces, courtyards and gathering places throughout the development.
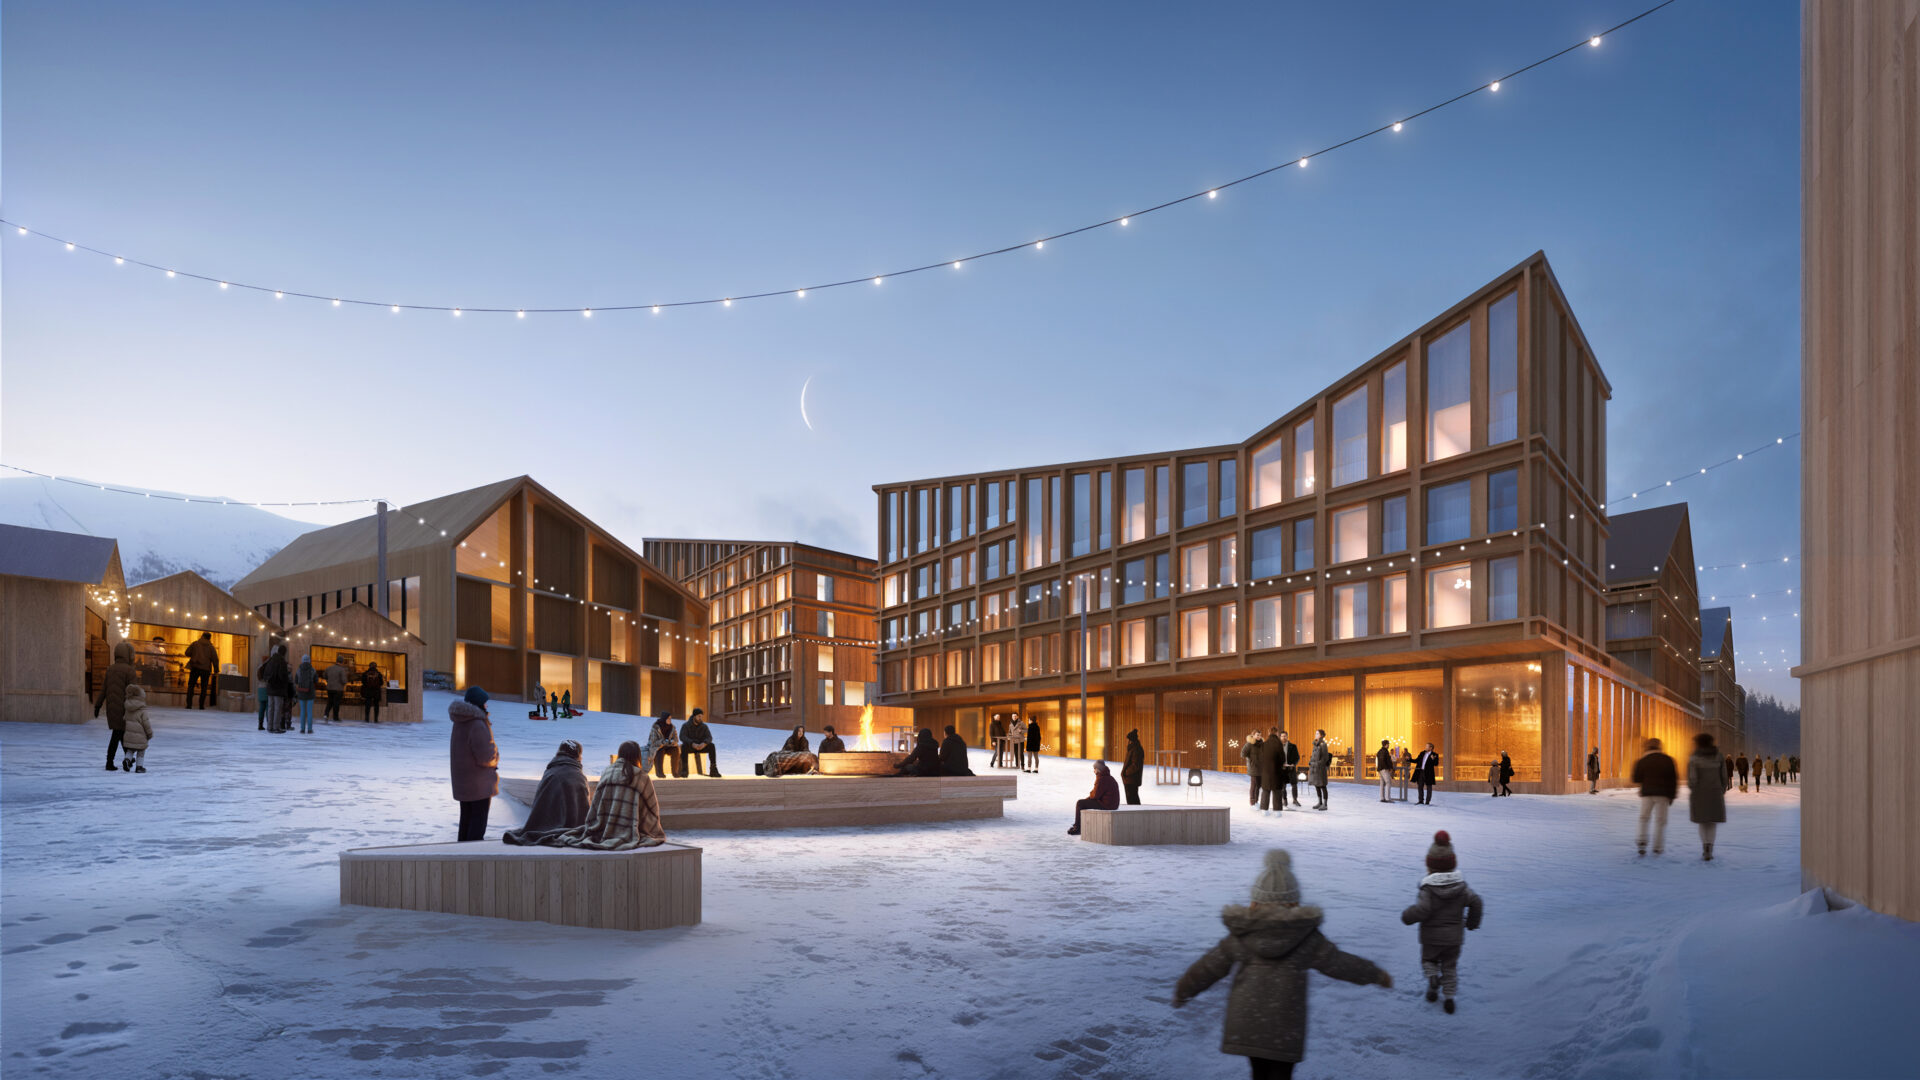
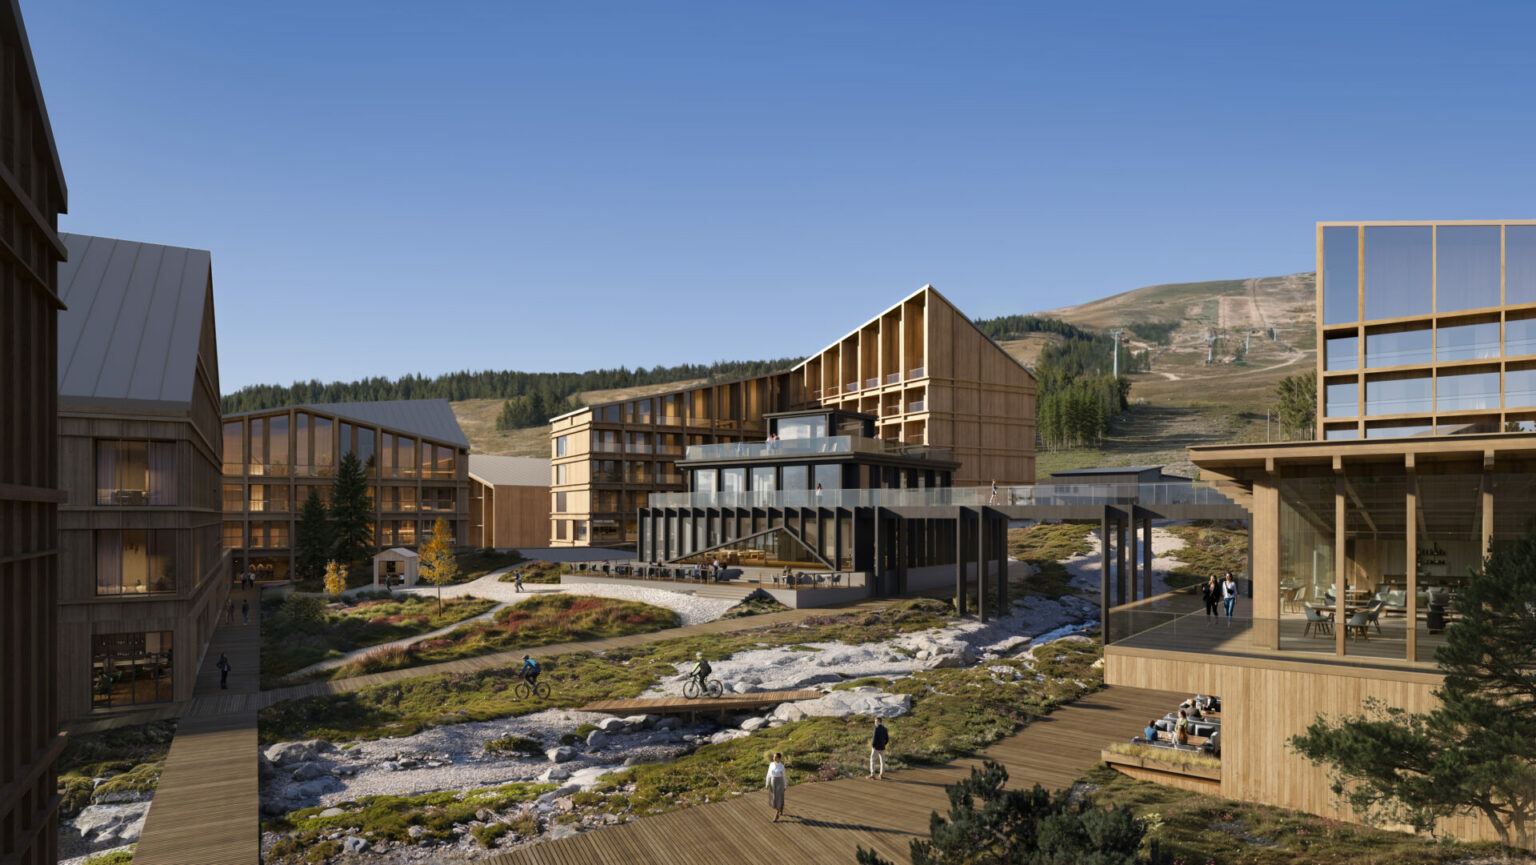
Buildings follow the site’s natural topography to minimise excavation and preserve existing vegetation. Key services and communal spaces are positioned along intuitive pedestrian routes, creating a human-scale environment that encourages exploration and outdoor activity while maintaining strong connections to the surrounding landscape.
The architectural approach is informed by local materials, climate and culture. Nature remains the defining element of the destination, while the built environment is designed to remain in dialogue with the surrounding fell landscape. This approach creates a village that responds to its setting rather than competing with it.
Guests can access ski slopes, hiking trails, cycling routes and nature experiences directyl fron the village. Activities change throughout Ylläs’ eight seasons, from downhill and cross-country skiing in winter to hiking, mountain biking, berry picking and canoeing during the warmer months.
Studio Puisto
head office
Mariankatu 7 A 4
00170
Helsinki
Finland
Studio Puisto Japan
with artless Inc.
5-27-8 jingumae
Shibuya-ku
Tokyo 150-0001
Japan
© 2026 Studio Puisto